Building Envelope Perforated Aluminum
Building envelope perforated aluminum combines weather-resistant metal cladding with controlled openness. Used as an exterior screen, rainscreen panel, sunshade, ventilation grille, balcony guard, or decorative façade layer, it gives architects a practical way to manage daylight, airflow, privacy, and visual identity without imposing excessive dead load on the structure.
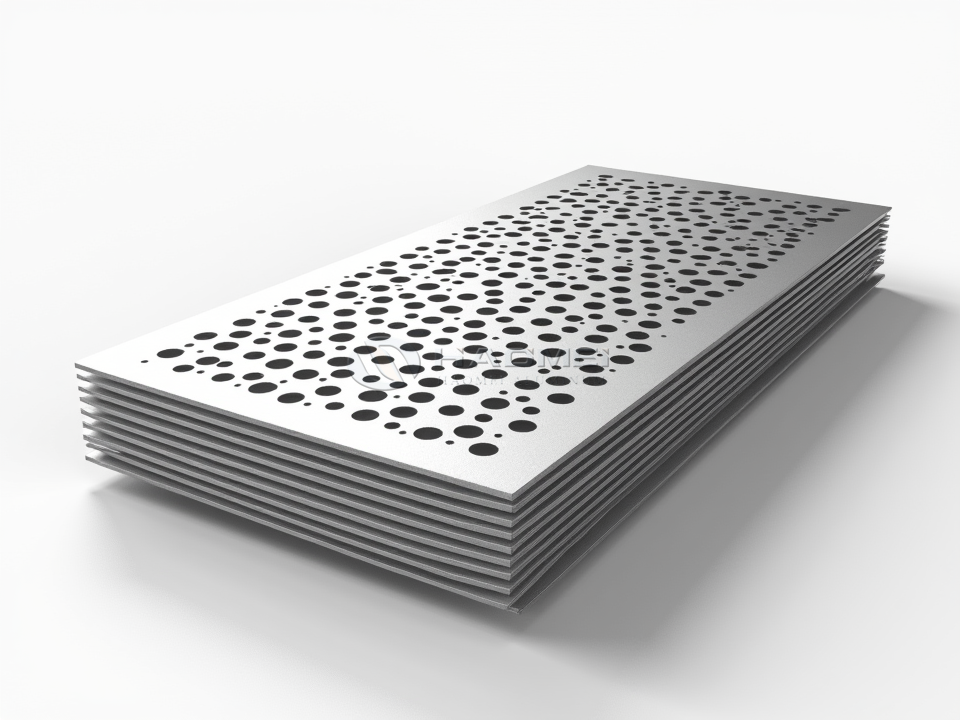
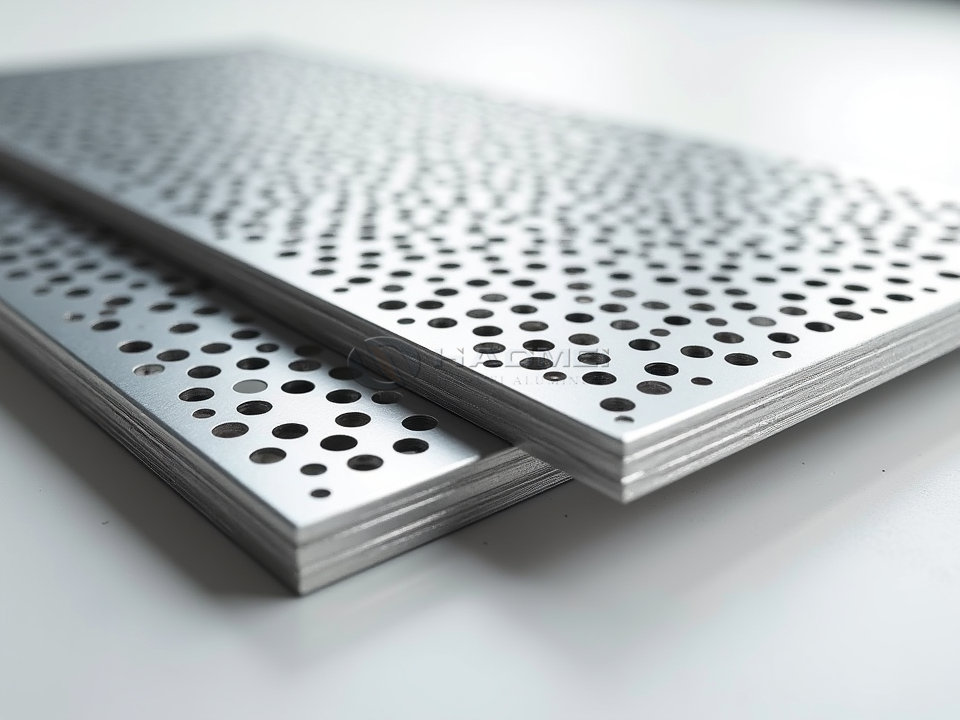
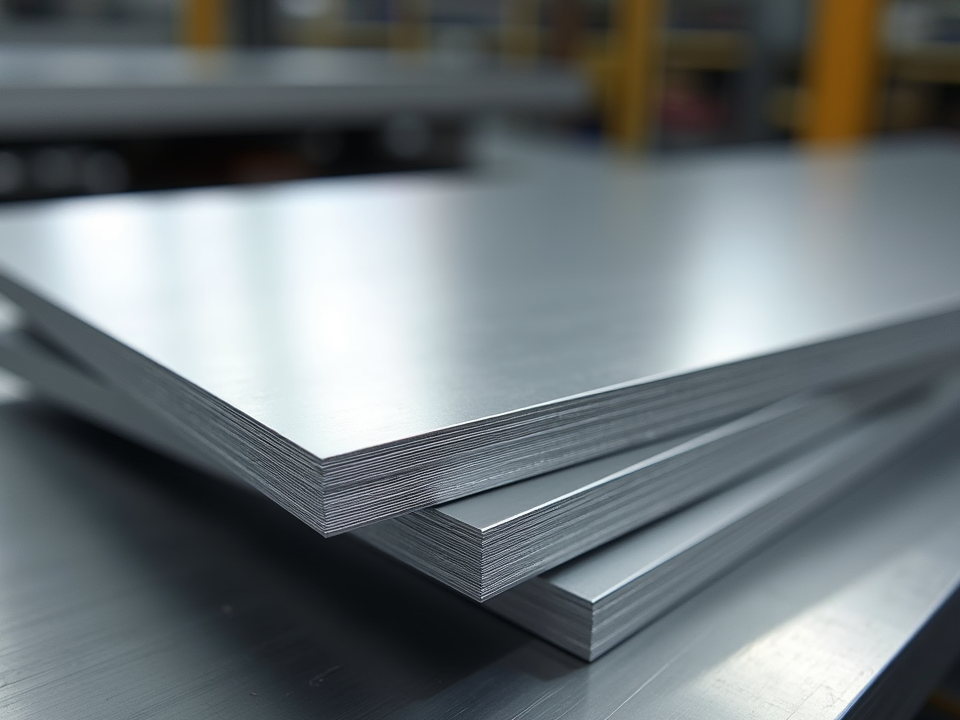
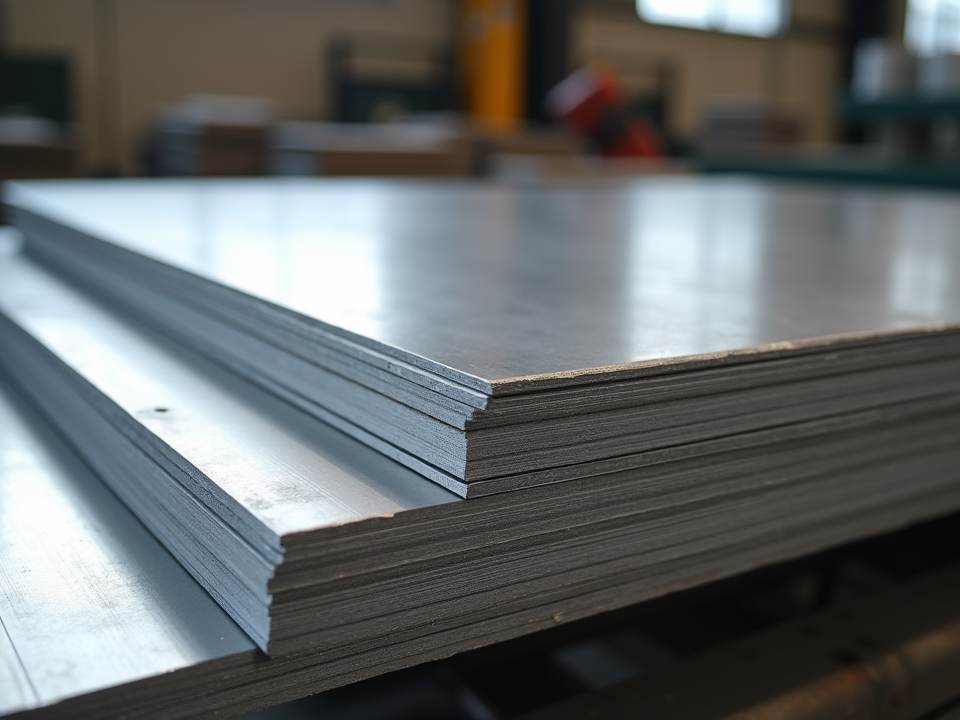
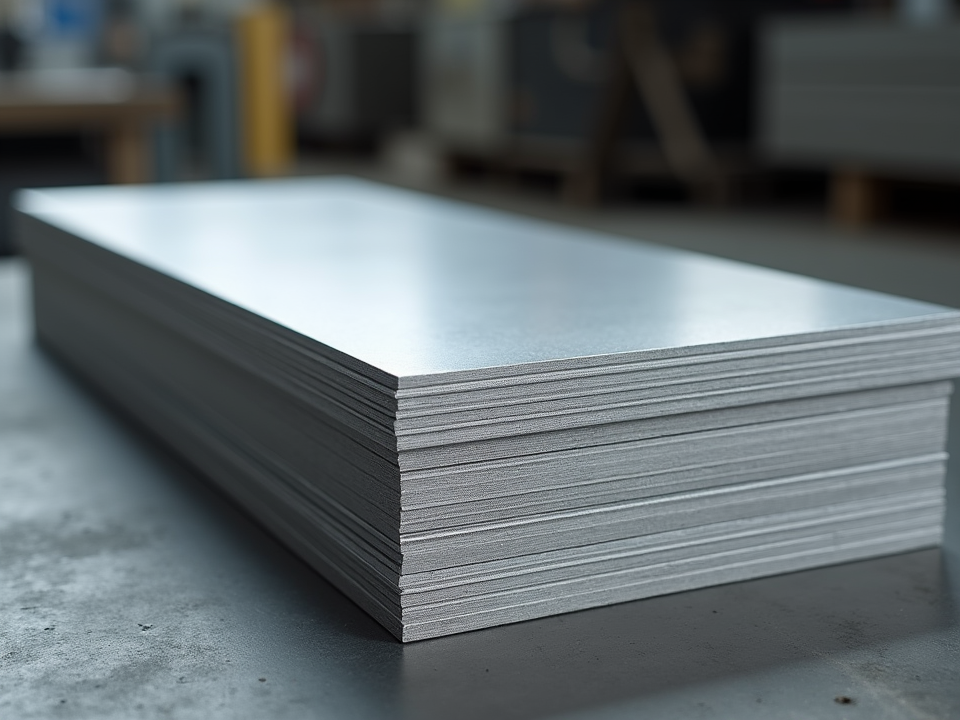
Perforated aluminum panels are produced from flat aluminum sheet or plate by CNC punching, turret punching, laser cutting, or custom stamping. Hole geometry, open-area ratio, sheet thickness, edge returns, stiffeners, coating, and fixing method are coordinated around the façade load path and the intended architectural effect.
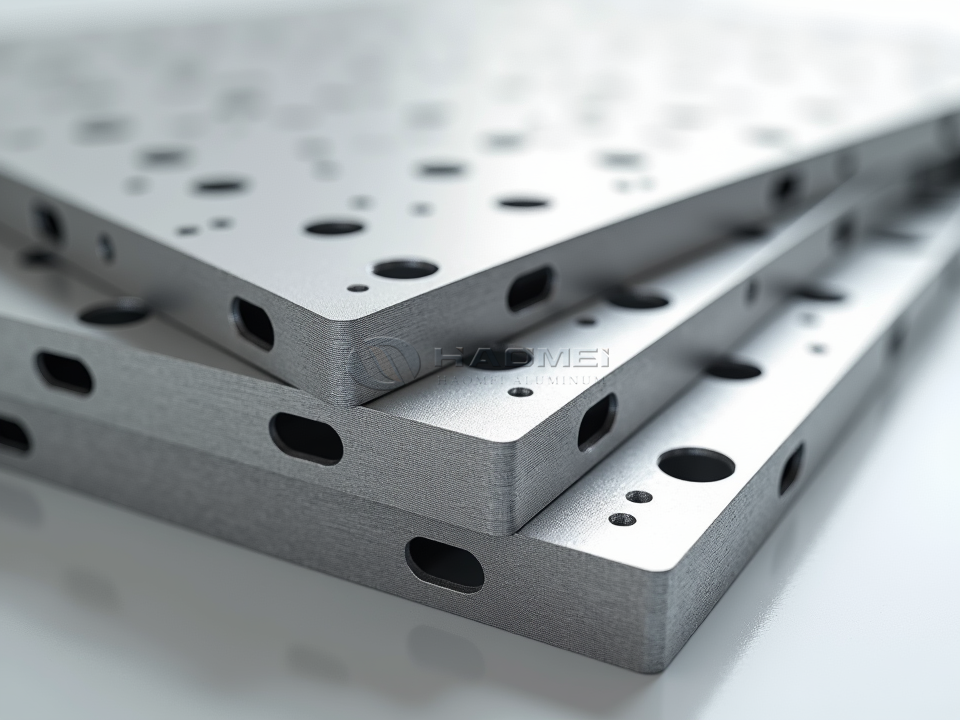
Functional Value in the Building Envelope
A perforated aluminum skin can operate as a secondary weather layer in a ventilated façade assembly. Rain is reduced at the cavity entrance, while the drained and ventilated cavity behind the panel helps dry incidental moisture. The primary air and water barrier remains behind the screen, so perforated cladding should not be treated as a standalone waterproof wall.
The perforation pattern also filters solar radiation. Smaller openings and lower open-area ratios produce stronger shading and privacy, while larger openings support air movement and outward visibility. When combined with mineral wool, acoustic fleece, or a perforated backing system, the panel can contribute to sound absorption in soffits, transit facilities, interior atria, and equipment enclosures.
| Building-envelope function | Contribution of perforated aluminum | Design consideration |
|---|---|---|
| Solar control | Reduces direct solar gain and glare | Match open area to façade orientation and glazing performance |
| Ventilation | Allows intake, exhaust, and cavity airflow | Provide insect mesh or baffles where required |
| Rain screen | Shields the wall assembly from driven rain | Maintain drainage, pressure moderation, and a rear cavity |
| Privacy and security | Screens parking structures, balconies, and plant rooms | Balance sightline control with required free area |
| Architectural expression | Creates depth, shadows, patterns, and branded imagery | Verify pattern alignment across adjacent panels |
| Acoustic treatment | Supports sound absorption with suitable backing | Use tested assembly data for project acoustic targets |
Common Applications
Building envelope perforated aluminum is widely specified for ventilated façade screens, parking garage elevations, rooftop mechanical enclosures, exterior louvers, canopies, spandrel screens, balcony infill, sun-control fins, soffits, and entrance features. It is especially useful where a solid panel would restrict ventilation or make a large elevation appear visually heavy.
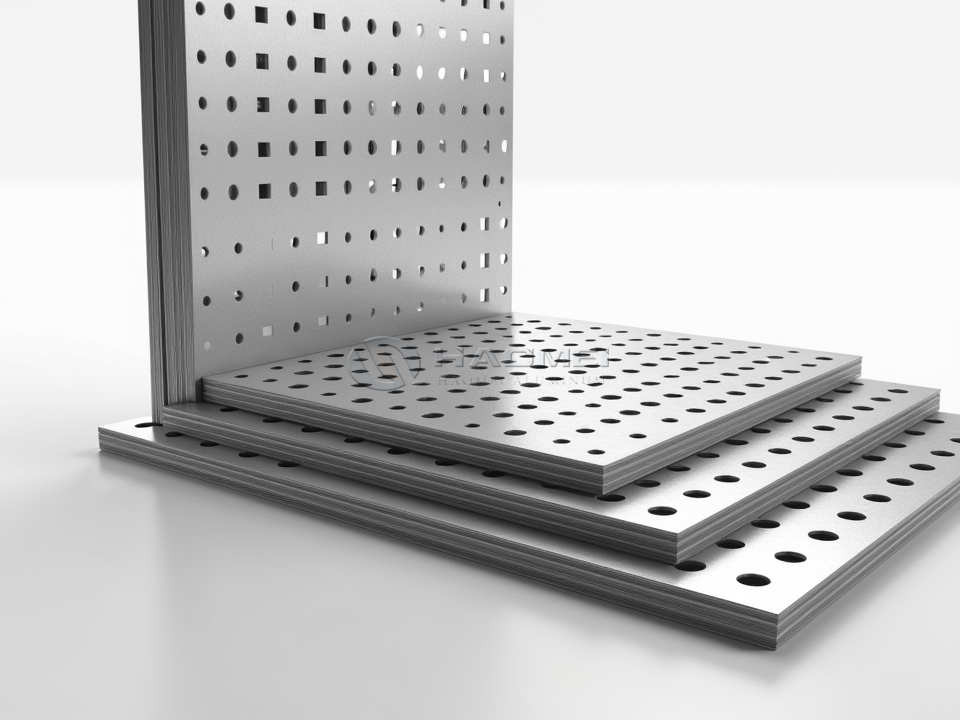
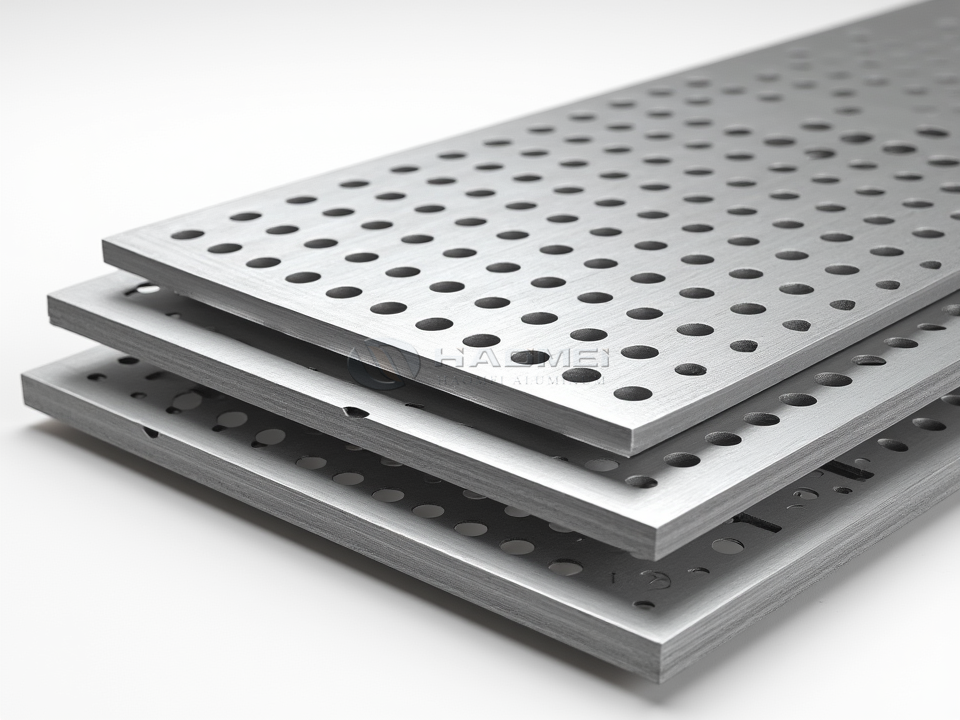
For standard patterns and robust exterior fabrication, a Perforated Aluminum Plate can be formed into cassette panels, folded trays, framed screens, or flat-mounted cladding. Round holes offer a calm, uniform appearance; slots can emphasize vertical or horizontal movement; square and hexagonal openings create a more graphic façade texture.
Material Selection and Alloy Temper Conditions
Alloy choice depends on forming demand, panel thickness, exposure conditions, and structural loading. Alloy 3003 is frequently selected for formed decorative panels because of its good workability. Alloy 5052 provides higher strength and stronger corrosion resistance, making it suitable for coastal zones, larger screens, and applications exposed to repeated wind loading. Alloy 1100 is highly formable but is normally reserved for lower-strength decorative work.
| Alloy | Typical temper | Principal characteristics | Typical envelope use |
|---|---|---|---|
| AA 1100 | H14, H24 | Excellent formability, good corrosion resistance, low strength | Light decorative sheets and interior-facing screens |
| AA 3003 | H14, H24 | Good forming response, moderate strength, good atmospheric durability | Formed façade trays, soffits, perforated cladding |
| AA 3004 | H34 | Higher strength than 3003, suitable for shaped panels | Deeper formed architectural panels |
| AA 5052 | H32, H34 | High fatigue resistance, strong marine-atmosphere performance | Coastal façades, louvers, security screens |
| AA 5005 | H14, H34 | Good anodizing appearance and architectural coating compatibility | Anodized decorative façade panels |
Temper designations describe the material condition after strain hardening or thermal processing. H14 indicates half-hard material, H24 indicates strain-hardened and partially annealed material, while H32 and H34 are commonly used tempers for 5xxx series architectural sheet. Tighter bends, embossed effects, and deep returns generally benefit from a more formable temper, while broad flat panels exposed to wind may require increased thickness, rear stiffeners, or a stronger alloy.
Typical Chemical Composition
Chemical composition is controlled according to the applicable alloy standard and mill certificate. Values shown are typical maximum or nominal limits in percent by mass.
| Alloy | Si | Fe | Cu | Mn | Mg | Cr | Zn | Al |
|---|---|---|---|---|---|---|---|---|
| AA 1100 | Si + Fe 0.95 max | Si + Fe 0.95 max | 0.05-0.20 | 0.05 max | - | - | 0.10 max | 99.00 min |
| AA 3003 | 0.60 max | 0.70 max | 0.05-0.20 | 1.0-1.5 | - | - | 0.10 max | Balance |
| AA 3004 | 0.30 max | 0.70 max | 0.25 max | 0.8-1.3 | 0.8-1.3 | - | 0.25 max | Balance |
| AA 5052 | 0.25 max | 0.40 max | 0.10 max | 0.10 max | 2.2-2.8 | 0.15-0.35 | 0.10 max | Balance |
| AA 5005 | 0.30 max | 0.70 max | 0.20 max | 0.20 max | 0.5-1.1 | 0.10 max | 0.25 max | Balance |
Perforation and Panel Specification Data
Open area is the percentage of material removed by the perforation pattern. It affects transparency, ventilation, acoustics, shading, and panel stiffness. As open area rises, the remaining web becomes narrower and wind-deflection performance must be assessed carefully.
| Specification item | Common architectural range | Notes |
|---|---|---|
| Aluminum thickness | 1.0-4.0 mm | 1.5-3.0 mm is common for façade screens; heavier gauges may be required for spans and wind loads |
| Panel width | Up to 1,500 mm typical | Wider panels require review of handling, flatness, and support spacing |
| Panel length | Up to 6,000 mm typical | Transport and thermal movement can limit practical length |
| Round-hole diameter | 1.5-20 mm | Diameter should be coordinated with thickness and pitch |
| Slot width | 2-25 mm | Rounded slot ends reduce stress concentration |
| Open-area ratio | 15%-60% typical | Higher ratios improve airflow but reduce rigidity and privacy |
| Edge margin | At least 1.5-2 times hole diameter typical | Supports clean folding and reduces edge distortion |
| Rear ventilation cavity | 20-100 mm typical | Final dimension depends on wall system and drainage design |
| Linear thermal expansion | Approx. 23.5 × 10⁻⁶ /°C | Allow movement at clips, slots, and joints |
| Density | Approx. 2.70 g/cm³ | Helps reduce façade dead load compared with steel solutions |
For a staggered round-hole pattern, open area can be estimated during design using the hole diameter and center-to-center pitch. Final perforation layouts should preserve adequate unpunched borders for fixing, folding, sealant interfaces, and concealed reinforcement.
Surface Finishes and Durability
PVDF coating is commonly selected for long-term exterior color retention, especially on high-rise façades and locations with intense UV exposure. Polyester powder coating provides a broad color range and a durable architectural finish for many applications. Anodizing creates an integral oxide layer with a metallic appearance, while brushed, pretreated, or custom printed surfaces can add a distinctive visual character.
| Finish | Typical dry film or layer | Suitable use | Performance focus |
|---|---|---|---|
| PVDF liquid coating | 25-35 μm | Exterior façades and demanding UV exposure | Color and gloss retention |
| Polyester powder coating | 60-100 μm | Screens, soffits, canopies, general exterior work | Impact and abrasion resistance |
| Anodized finish | 10-25 μm | Premium metallic architectural surfaces | Oxidation resistance and metallic appearance |
| Mill finish | No applied coating | Protected or subsequently finished components | Fabrication economy |
Cut edges, folds, and punched openings should be clean and free from embedded steel particles. In marine or industrial atmospheres, use compatible fasteners, isolate dissimilar metals where necessary, and specify a coating system appropriate to the corrosion category.
Standards, Testing, and Installation Practice
Material and installation requirements vary by market and project jurisdiction. Aluminum sheet is commonly supplied to ASTM B209 or EN 485 requirements. Coating quality may be specified to AAMA 2604 or AAMA 2605, while powder coatings are often assessed using QUALICOAT requirements. Fire classification, structural design, wind resistance, and façade testing must follow local building codes and project-specific engineering criteria.
| Area | Common reference | Practical requirement |
|---|---|---|
| Aluminum sheet and plate | ASTM B209, EN 485 | Confirm alloy, temper, dimensions, and tolerances |
| Alloy chemical limits | EN 573-3, ASTM alloy standards | Request mill test certificates for traceability |
| Organic coatings | AAMA 2604, AAMA 2605 | Define coating grade, color, gloss, and warranty scope |
| Powder coating | QUALICOAT | Confirm pretreatment and coating-class requirements |
| Fire performance | EN 13501-1 or local code | Evaluate the complete wall assembly, not only the metal sheet |
| Wind and structural design | ASCE 7, EN 1991, local code | Engineer panel span, anchors, rails, and deflection limits |
Installation normally uses aluminum rails, galvanized steel subframes with isolation pads, stainless-steel fasteners, concealed hooks, rivets, or cassette fixings. Allow for thermal expansion through slotted holes or sliding clips, but do not over-constrain the panel. Maintain consistent joints, ventilated cavities, flashings, and drainage paths. A full-size mock-up is valuable for confirming color consistency, pattern registration, edge details, and panel flatness before production.
Building envelope perforated aluminum delivers a lightweight, durable, and highly adaptable façade layer. With the correct alloy, temper, perforation ratio, finish, and engineered attachment system, it can shape a building's appearance while supporting ventilation, solar control, privacy, and long-term exterior performance.