Sunshade Perforated Aluminum Panel
A sunshade perforated aluminum panel is more than a decorative screen fixed in front of glass. It is a carefully calculated daylight filter. By controlling hole size, open area, panel depth, orientation, and finish, the panel can reduce direct solar gain while preserving outward views, ventilation, and architectural character.
This makes perforated aluminum especially suitable for curtain walls, parking structures, commercial entrances, balconies, airport facades, transit stations, and buildings located in hot or high-glare climates. Unlike solid louvers, a perforated panel creates a softer shadow pattern that changes with the sun. The facade becomes active during the day without relying on moving parts.
The Performance Starts With the Hole Pattern
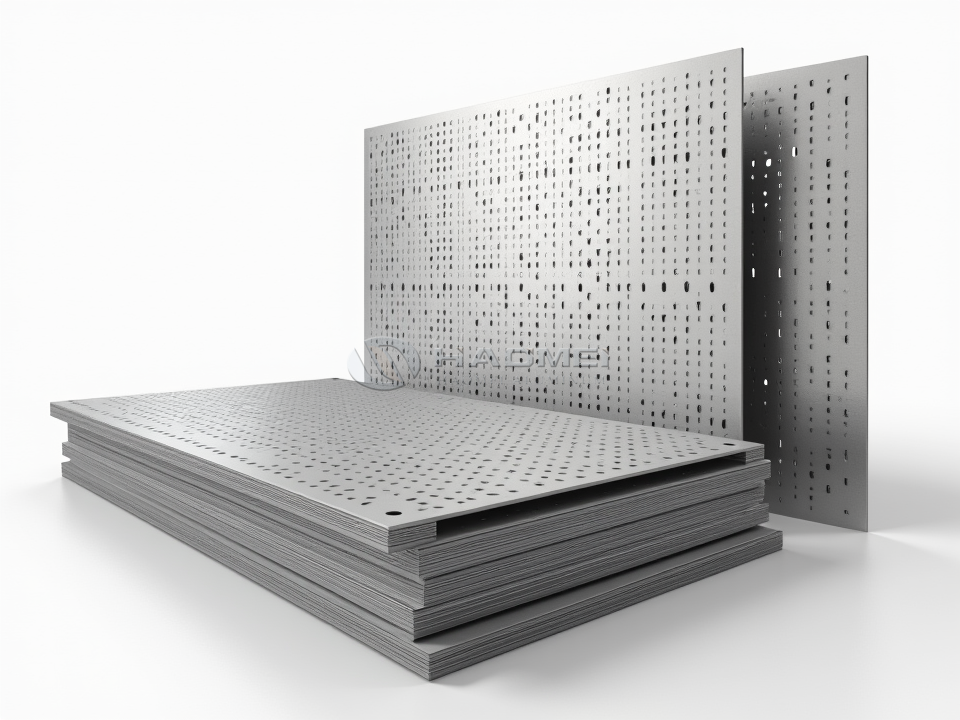
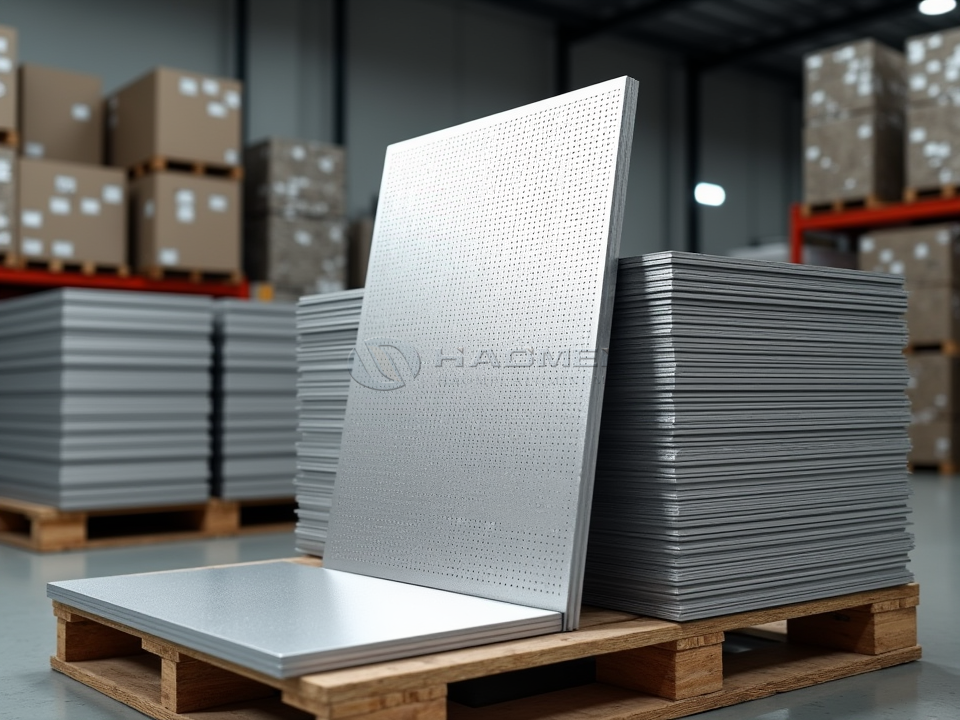
The visible perforation pattern has a direct influence on shading efficiency. Small round holes with a moderate open area can limit glare and create visual privacy. Larger holes improve transparency and airflow but allow more sunlight to pass through. Slotted perforations can be aligned horizontally or vertically to respond to the sun path and the viewing direction of occupants.
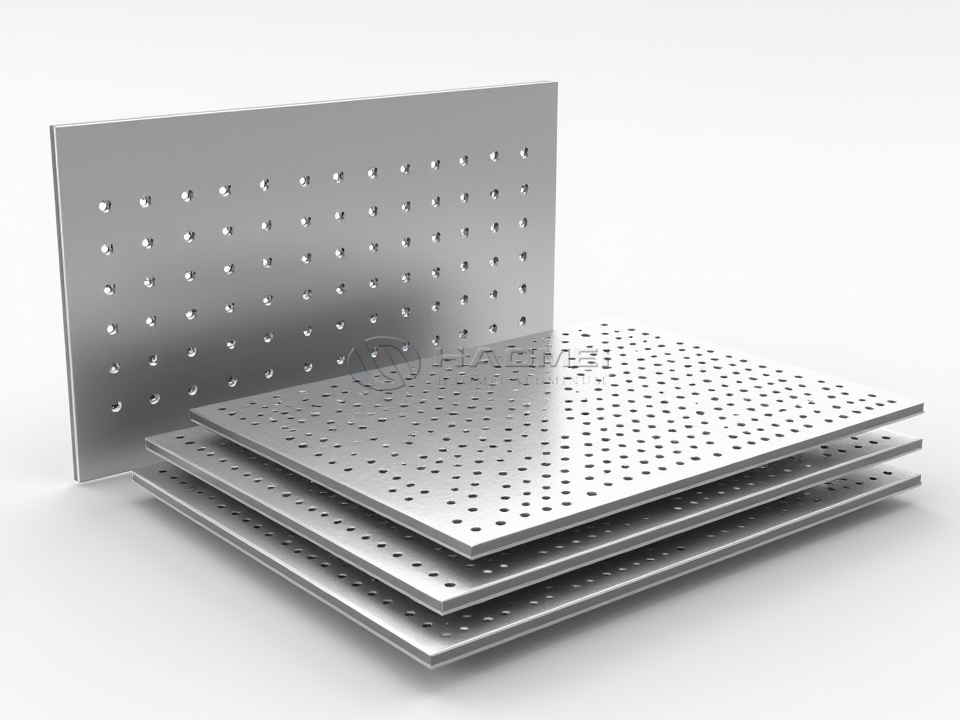
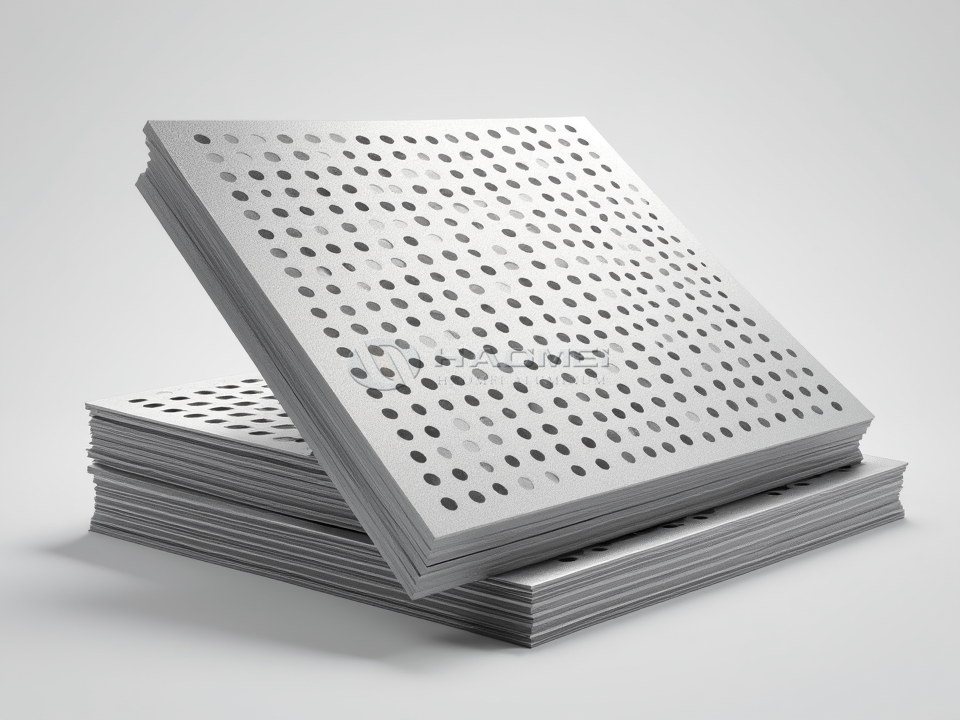
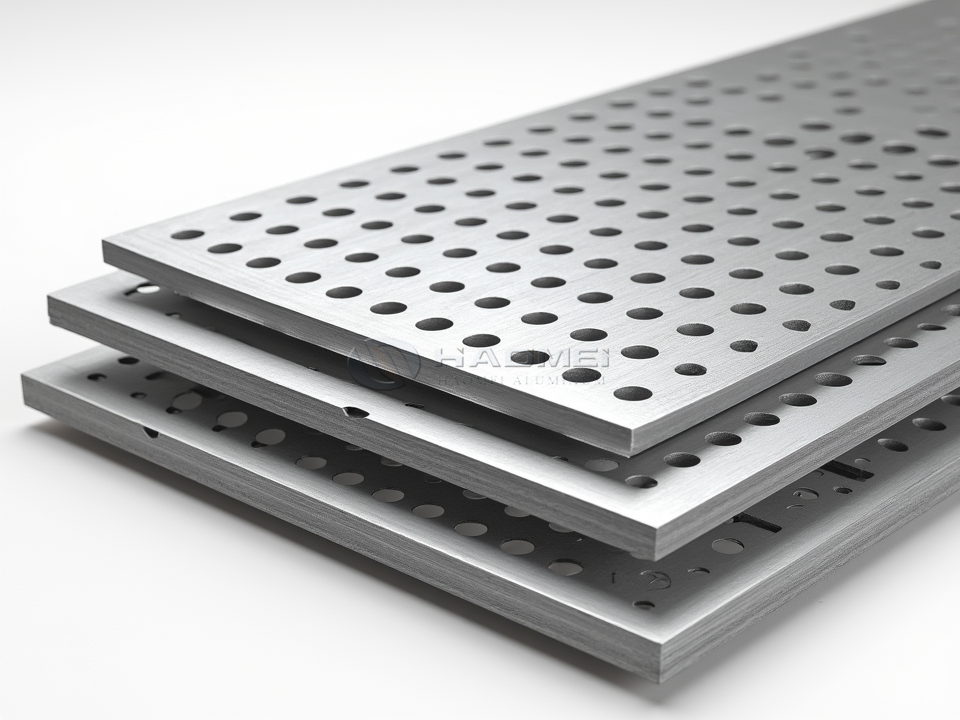
A Round Hole Perforated Aluminum Sheet is often selected for office facades because its repeated geometry produces a calm visual effect from both near and far distances. For projects seeking a stronger directional appearance, slotted openings can visually lengthen a building while helping control low-angle morning or afternoon sunlight.
Open area is generally expressed as a percentage of the total panel surface. For staggered round holes, it can be estimated using this formula:
Open Area (%) = 90.69 × d² / p²
In this equation, d is hole diameter and p is hole pitch, using the same unit for both values. A panel with 30% to 45% open area is commonly suitable for sunshade applications. Lower open area provides denser shade and greater privacy. Higher open area improves visibility and ventilation but may require deeper stand-off brackets or a second shading layer to achieve the same solar control.
Typical Product Parameters
| Item | Common Specification Range |
|---|---|
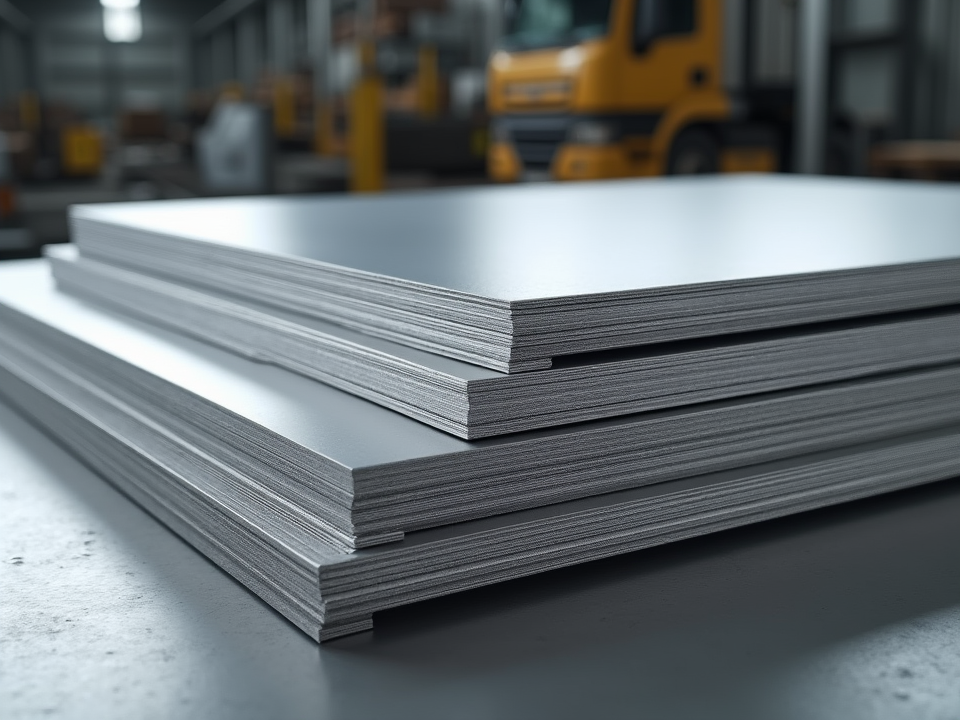
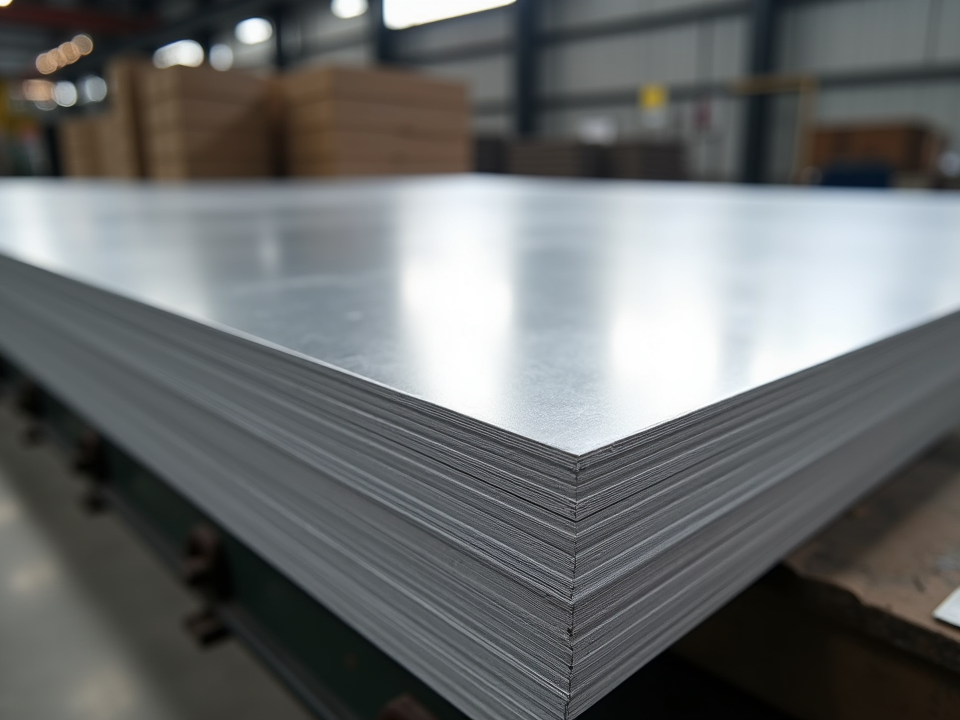
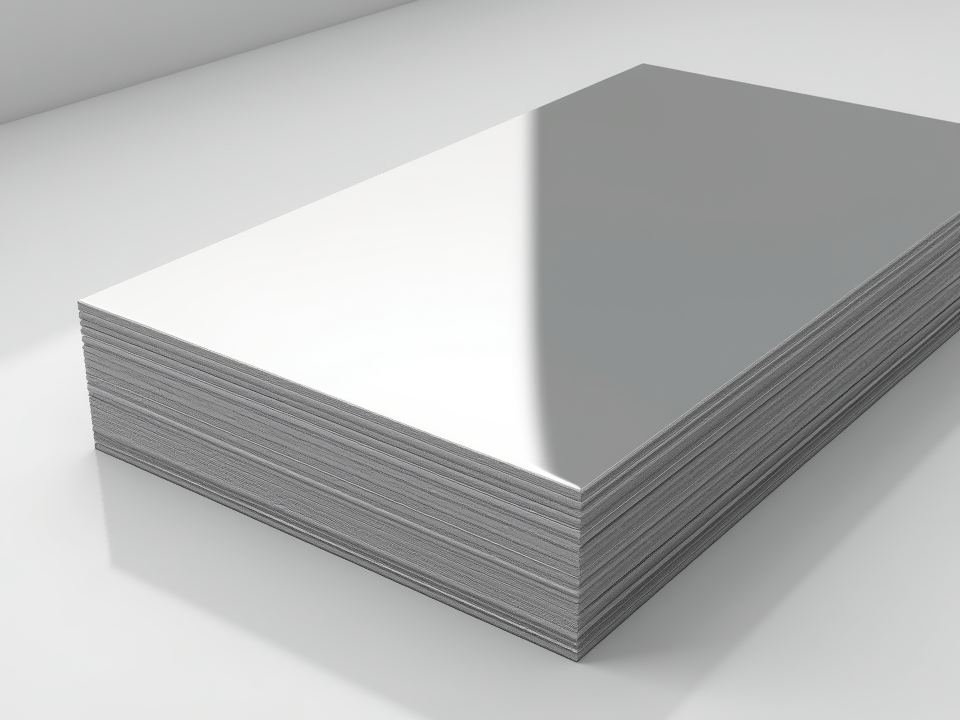
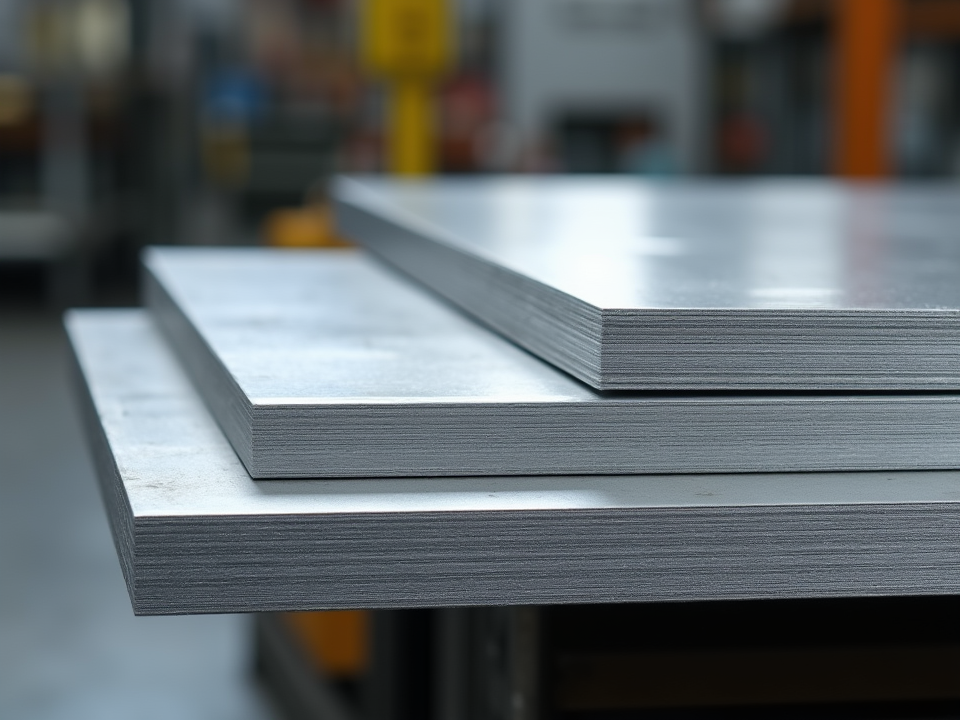
| Base material | Aluminum sheet or aluminum plate |
| Alloy | 1100, 3003, 3004, 5005, 5052 |
| Temper | H14, H24, H32, H34, H36 |
| Thickness before perforation | 1.0 mm to 5.0 mm |
| Common facade thickness | 1.5 mm to 3.0 mm |
| Panel width | Up to 1,500 mm, subject to design and equipment |
| Panel length | Up to 6,000 mm or project-specific fabricated size |
| Hole shape | Round, square, slotted, hexagonal, decorative custom pattern |
| Hole diameter | 1.0 mm to 30 mm or customized |
| Open area | Approximately 15% to 60% |
| Surface finish | Mill finish, PVDF coating, powder coating, anodizing, wood grain transfer |
| Fabrication | Punching, laser cutting, bending, welding, framing, cassette forming |
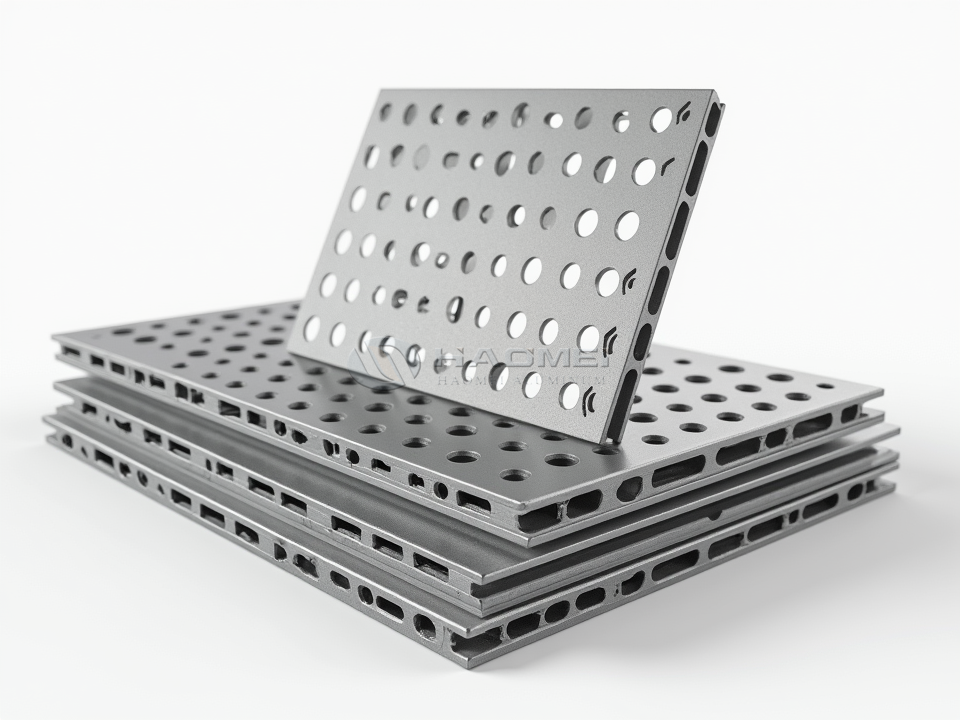
The specified thickness should be evaluated after perforation, not only before it. Perforations remove material and reduce stiffness. A 2.0 mm sheet with a 45% open area will behave differently from a solid 2.0 mm sheet. Large panels may need return folds, folded edges, reinforcing ribs, welded frames, or a cassette structure to control deflection under wind pressure.
Alloy and Temper Selection for Exterior Sunshades
The best alloy is determined by panel shape, corrosion exposure, coating system, and required strength. For flat or gently formed perforated panels, 3003 H14 and 3003 H24 are widely used because they combine good formability with dependable corrosion resistance. They are practical choices for powder-coated or PVDF-coated facade screens.
5052 H32 is preferred when a project needs higher strength, better resistance in coastal or humid environments, or stronger resistance to deformation. It is well suited to folded cassettes, balcony screens, and panels exposed to demanding weather. However, punching tools and bending radii should be selected carefully because 5052 is stronger and less forgiving than 3003.
| Alloy | Si | Fe | Cu | Mn | Mg | Cr | Zn | Al |
|---|---|---|---|---|---|---|---|---|
| 1100 | Si + Fe max. 0.95 | Included | 0.05-0.20 | Max. 0.05 | Max. 0.05 | - | Max. 0.10 | 99.00 min. |
| 3003 | Max. 0.60 | Max. 0.70 | 0.05-0.20 | 1.0-1.5 | - | - | Max. 0.10 | Balance |
| 3004 | Max. 0.30 | Max. 0.70 | Max. 0.25 | 1.0-1.5 | 0.8-1.3 | - | Max. 0.25 | Balance |
| 5052 | Max. 0.25 | Max. 0.40 | Max. 0.10 | Max. 0.10 | 2.2-2.8 | 0.15-0.35 | Max. 0.10 | Balance |
Chemical values are nominal composition limits in weight percent and should be confirmed against the mill test certificate for a specific order. Temper selection also matters. H14 is a half-hard temper with good workability, while H24 provides similar strength after partial annealing. H32 is frequently used for 5052 because it offers useful strength while retaining adequate bending capability.
Standards and Quality Controls
Sunshade perforated aluminum panels are generally produced from sheet compliant with ASTM B209 or EN 485 requirements for wrought aluminum sheet and plate. Alloy chemistry may be referenced to EN 573 or relevant ASTM alloy specifications. Dimensional tolerances should be agreed between the project team and fabricator, particularly for hole pitch, panel flatness, formed edge dimensions, and diagonal tolerance.
For architectural coatings, AAMA 2604 is often specified for high-performance powder or liquid coatings, while AAMA 2605 is commonly chosen for demanding exterior exposure and premium fluoropolymer finish systems. PVDF coatings are often specified for long-term color retention on exposed facades. Coating thickness, gloss, color tolerance, adhesion, impact performance, and salt-spray resistance should be stated in the project documentation.
Wind-load calculations should follow the applicable local building code. Structural aluminum design can reference EN 1999 or recognized regional aluminum design standards. The panel, bracket, fastener, and supporting steel or aluminum frame must be assessed as one system. A visually light screen can still experience substantial suction pressure at building corners and roof zones.
Installation Details That Protect Appearance
A sunshade panel works best when it is installed with a ventilated cavity between the screen and the wall or glazing. This gap allows heat to dissipate instead of being trapped against the building envelope. Typical stand-off distances range from 100 mm to 600 mm, depending on solar study results, maintenance access, panel geometry, and facade depth.
Use stainless steel fasteners or properly isolated aluminum fixings to reduce galvanic corrosion risk. Where aluminum meets carbon steel, an isolation pad, coating barrier, or compatible separating material is advisable. Slotted fixing holes may be needed to accommodate thermal expansion, especially for long panels exposed to direct sunlight.
For visual consistency, specify burr control after punching. Sharp burrs can hold coating unevenly, complicate handling, and affect panel alignment. A high-quality Perforated Aluminum Plate should have clean openings, stable pitch, controlled flatness, and edge finishing appropriate for the intended panel system.
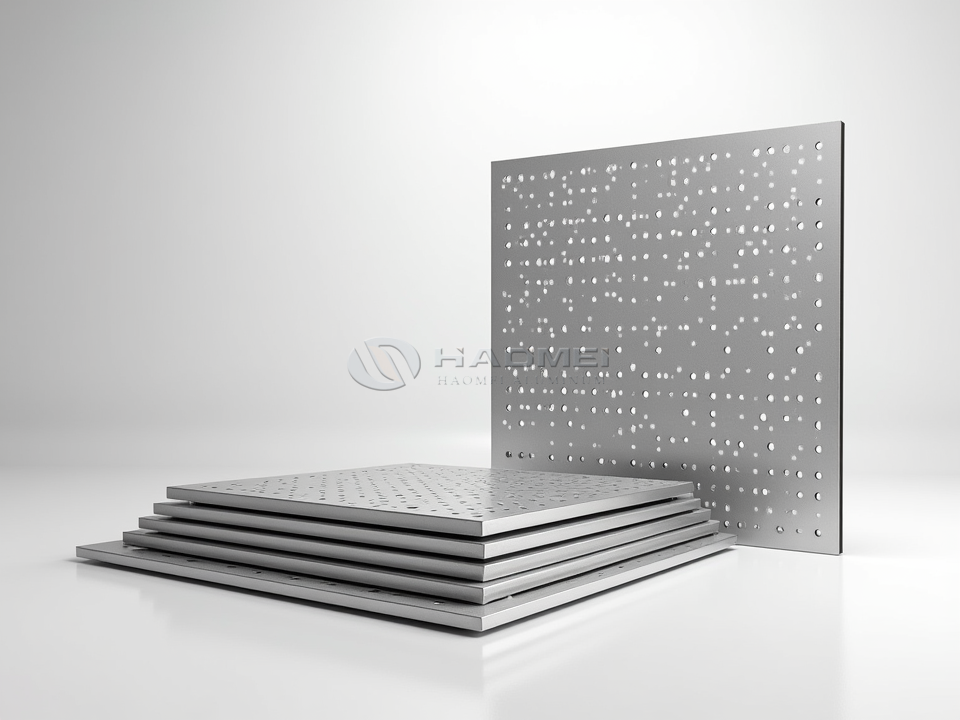
A well-designed sunshade perforated aluminum panel does not merely decorate a facade. It moderates glare, supports passive cooling, adds privacy, and gives the building a changing relationship with daylight. When alloy, temper, open area, coating, and installation geometry are considered together, the result is a durable screen with both technical purpose and architectural presence.