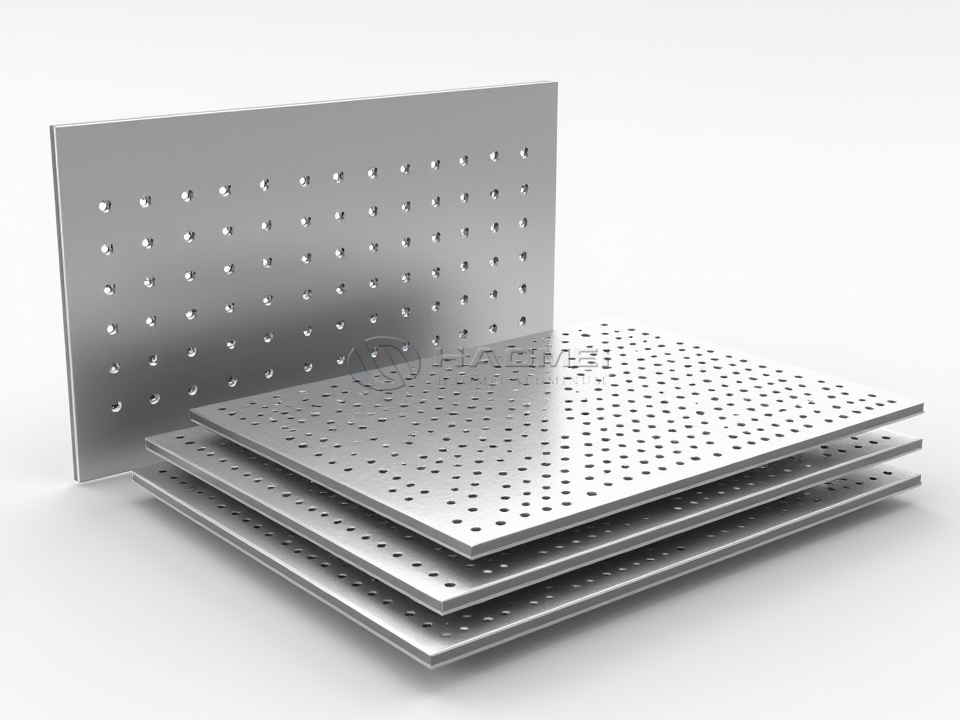
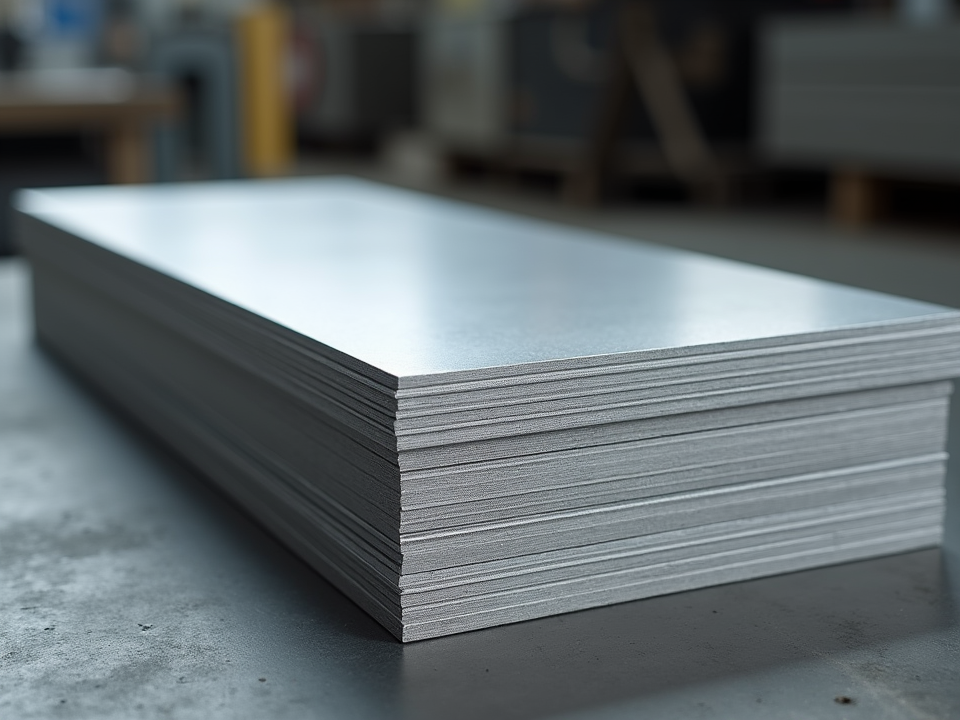
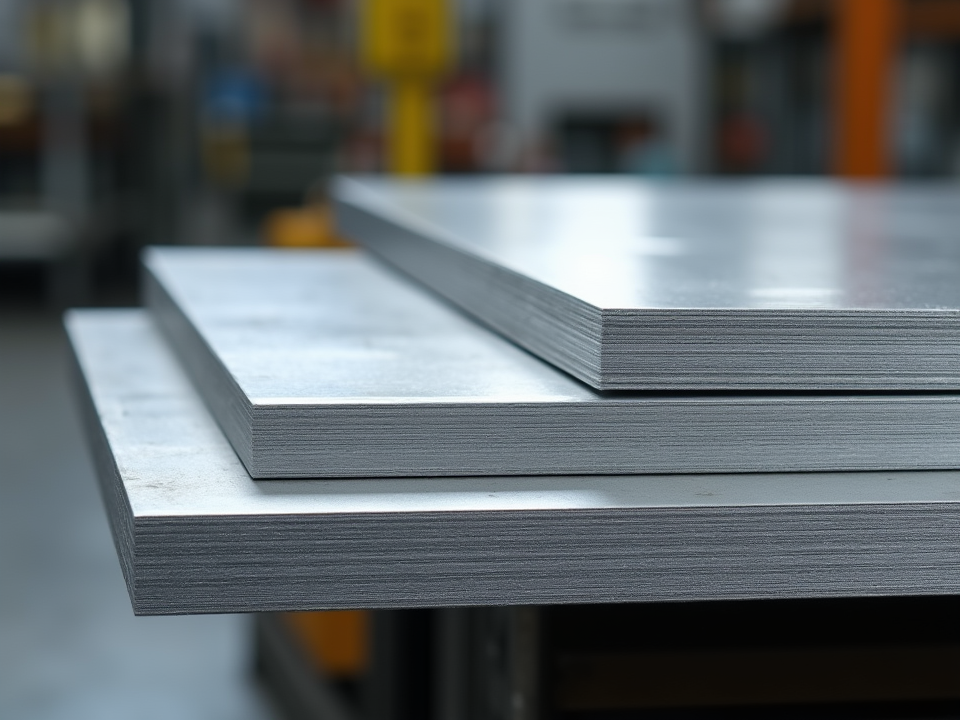
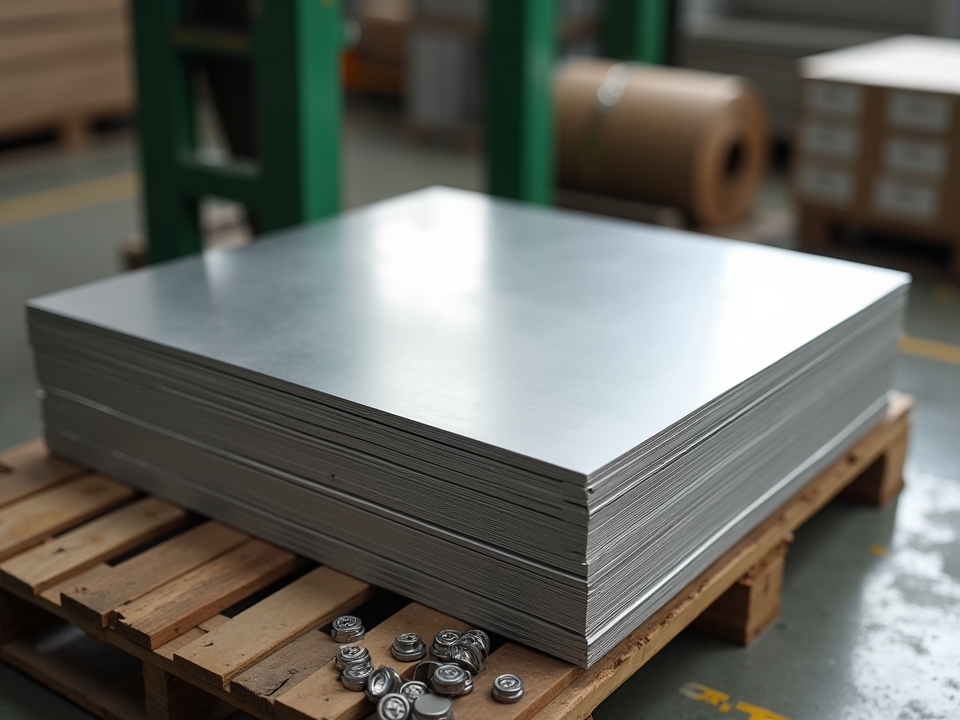
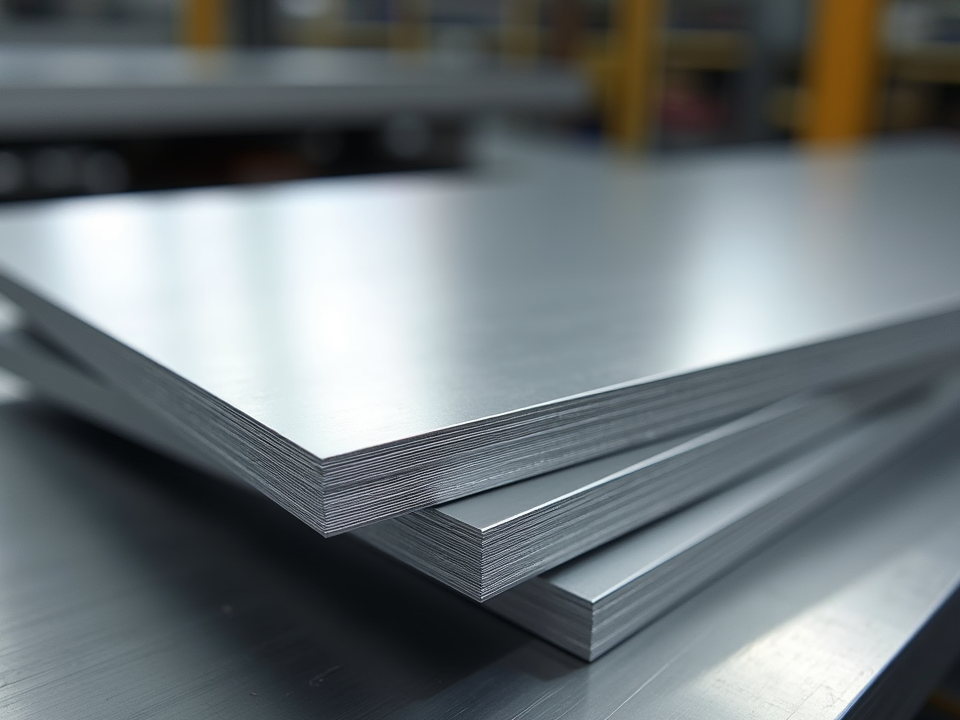
3mm Perforated Aluminum Cladding
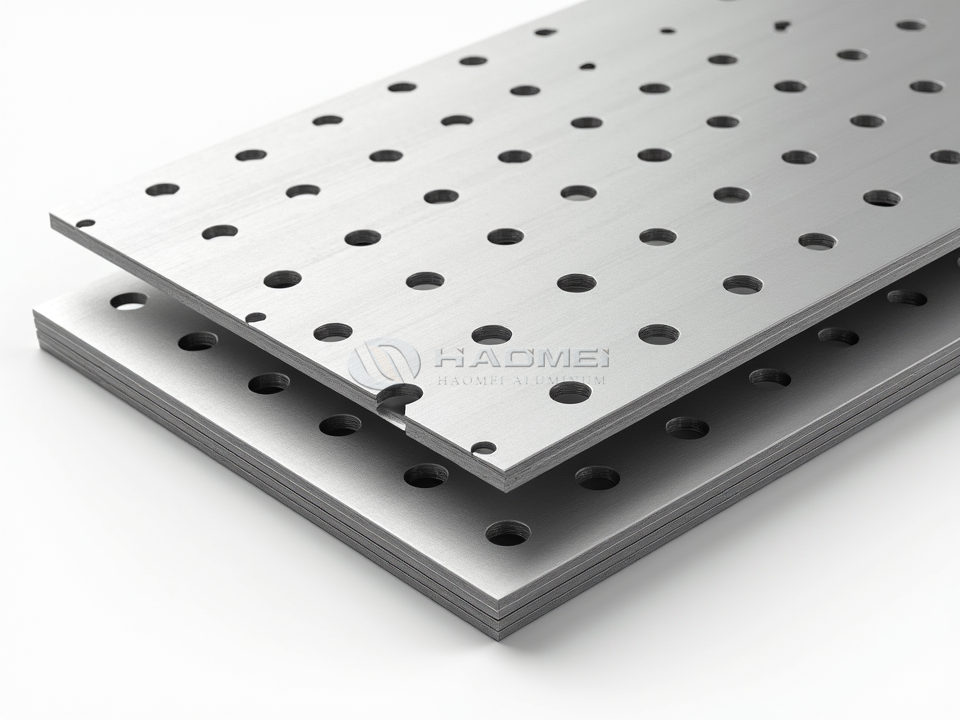
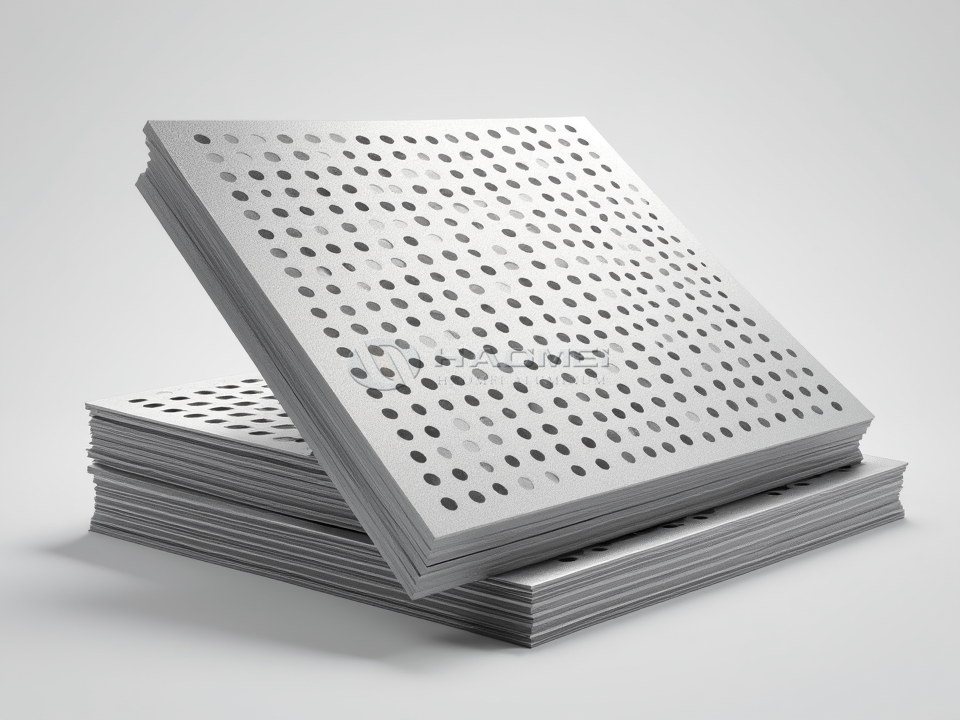
3mm perforated aluminum cladding is an architectural sheet material designed for ventilated facades, privacy screens, suspended ceilings, sunshades, and decorative wall systems. It combines the low weight and corrosion resistance of aluminum with precisely punched openings that introduce light, airflow, texture, and visual depth.
At 3 mm thickness, the panel offers a practical balance between stiffness, forming capability, and fabrication efficiency. It is suitable for exterior rainscreen systems as well as interior decorative installations. Hole geometry, open-area ratio, alloy grade, edge treatment, and surface coating can all be tailored to suit the building design and environmental conditions.
Product Characteristics
Perforation transforms a solid aluminum sheet into a functional architectural skin. During the day, the panel can soften sunlight and reduce glare. At night, it can reveal controlled lighting from behind the facade. The result is a surface that changes with viewing angle, weather, and illumination.
| Feature | Benefit for Cladding Projects |
|---|---|
| 3 mm aluminum thickness | Provides reliable rigidity for formed panels and framed facade sections |
| Perforated pattern | Supports ventilation, daylight modulation, privacy, and visual texture |
| Low density | Reduces dead load compared with steel cladding materials |
| Corrosion resistance | Suitable for humid, urban, coastal, and industrial environments when properly finished |
| Formability | Allows folding, bending, cassette fabrication, and edge returns |
| Recyclable metal | Supports material recovery at the end of service life |
| Wide finish selection | Enables anodized, powder-coated, PVDF-coated, brushed, or mill-finish appearances |
The finished panel weight is affected by both alloy density and open area. A solid 3 mm aluminum sheet weighs approximately 8.10 kg/m². A panel with 30% open area has an approximate theoretical net sheet weight of 5.67 kg/m² before frames, stiffeners, coatings, or installation hardware are added.
Common Architectural Applications
3mm perforated aluminum cladding performs well where a building envelope needs both protection and permeability. It can be installed as a primary visual layer over a ventilated cavity, or used as a secondary screen in front of glazing, concrete, masonry, or insulated wall assemblies.
| Application | Typical Panel Function | Recommended Design Focus |
|---|---|---|
| Ventilated facade | Decorative outer skin with air passage | Wind load, thermal movement, drainage, fixing layout |
| Sunshade screen | Controls solar gain and glare | Open area, orientation, hole size, stand-off distance |
| Balcony privacy panel | Adds visual screening while retaining airflow | Sightline angle, edge safety, corrosion protection |
| Suspended ceiling | Conceals services and improves visual rhythm | Acoustic backing, panel flatness, access requirements |
| Parking structure facade | Provides ventilation and a durable exterior finish | Large open area, impact resistance, weather coating |
| Retail and hospitality interiors | Creates branded feature walls and partitions | Decorative pattern, lighting, color consistency |
| Acoustic wall lining | Covers sound-absorbing insulation or backing | Perforation ratio, cavity depth, acoustic fabric |
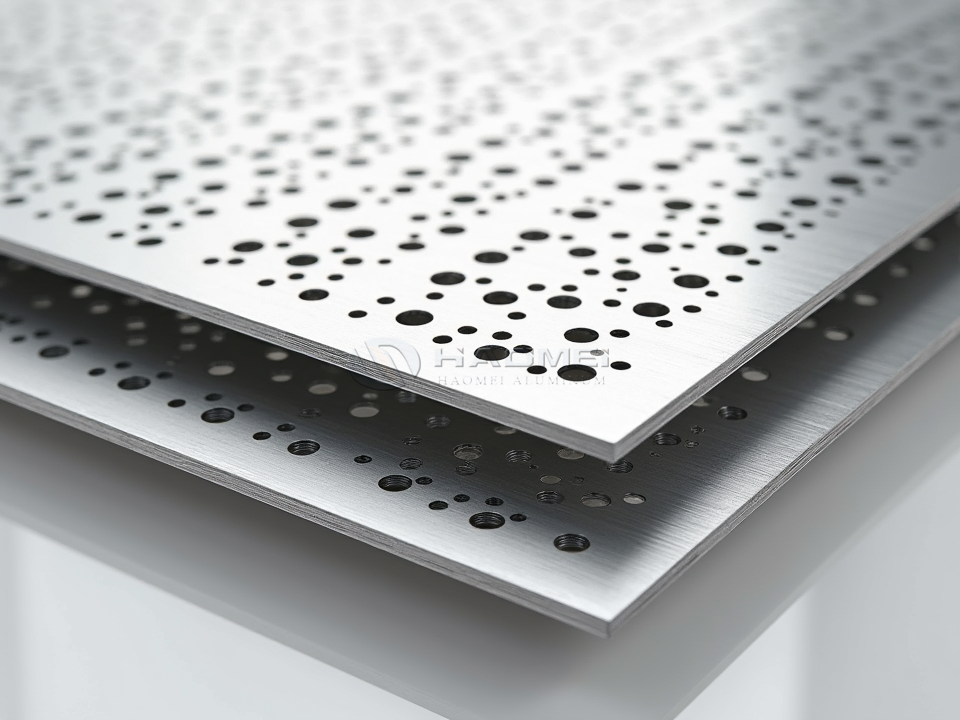
For projects requiring circular apertures, Round Hole Perforated Aluminum Sheet configurations are often selected for their clean appearance, consistent open area, and efficient fabrication.
Alloy and Temper Options
Alloy selection should match the forming demand, exposure level, panel size, and structural support arrangement. Aluminum alloy 3003 is frequently chosen for decorative cladding because it forms easily and resists general atmospheric corrosion. Alloy 5052 provides higher strength and improved resistance in marine or high-humidity service.
| Alloy | Typical Temper | Material Character | Suitable Uses |
|---|---|---|---|
| AA 1100 | H14, H24 | Soft, highly formable, commercially pure aluminum | Interior panels, lightly formed decorative sheets |
| AA 3003 | H14, H24 | Good formability with moderate strength | Facades, ceilings, folded cassette panels |
| AA 3105 | H14, H24 | Good coating compatibility and forming response | Painted architectural cladding |
| AA 5052 | H32, H34 | Higher strength and strong corrosion resistance | Coastal screens, exterior panels, demanding environments |
Temper should be selected with the fabrication sequence in mind. A harder temper improves dent resistance and panel stiffness, while a softer temper is more suitable for deep bends and complex returns. For tightly folded cassette edges, bend radius and perforation location must be coordinated to avoid cracking or distortion around holes.
Typical Chemical Composition
The values in this table are standard maximum or nominal composition limits by mass percentage. Exact requirements should be confirmed against the applicable purchasing standard, such as ASTM, EN, or customer-specific specifications.
| Alloy | Si | Fe | Cu | Mn | Mg | Cr | Zn | Al |
|---|---|---|---|---|---|---|---|---|
| AA 1100 | 0.95 max | 0.95 max | 0.05-0.20 | 0.05 max | - | - | 0.10 max | Balance |
| AA 3003 | 0.60 max | 0.70 max | 0.05-0.20 | 1.0-1.5 | - | - | 0.10 max | Balance |
| AA 3105 | 0.60 max | 0.70 max | 0.30 max | 0.30-0.80 | 0.20-0.80 | 0.20 max | 0.40 max | Balance |
| AA 5052 | 0.25 max | 0.40 max | 0.10 max | 0.10 max | 2.2-2.8 | 0.15-0.35 | 0.10 max | Balance |
Technical Specifications
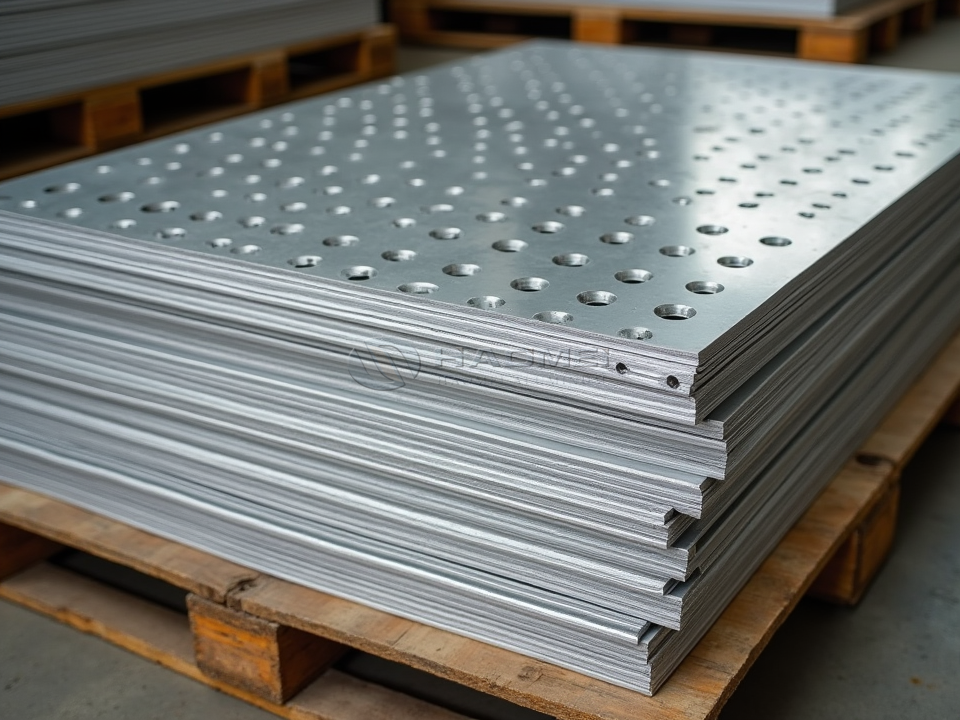
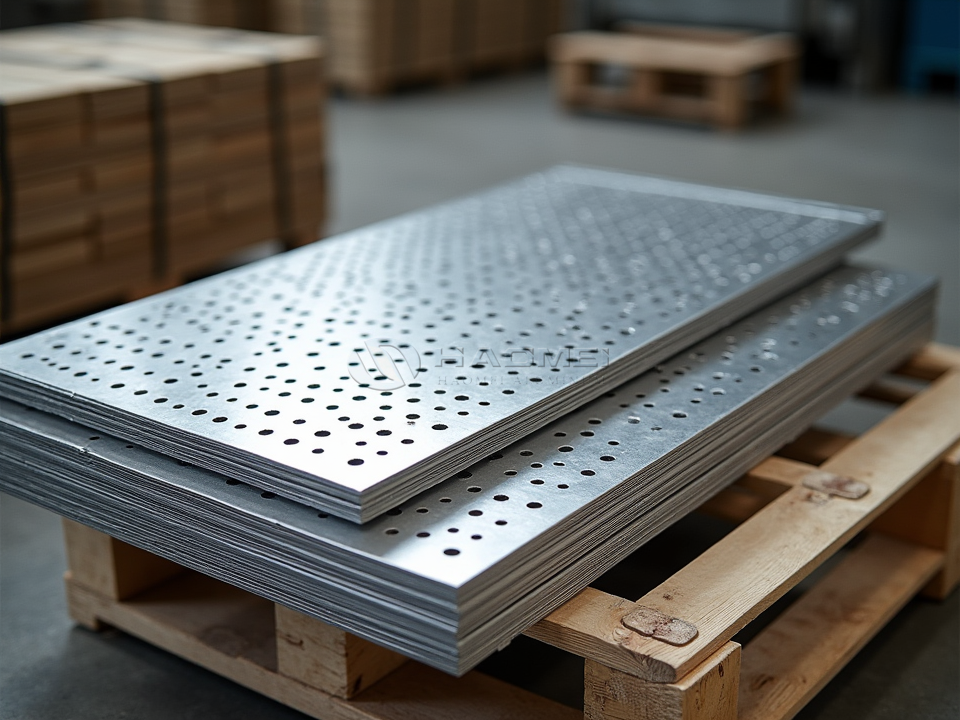
Perforated cladding can be supplied as flat sheets, folded panels, cassette units, framed screens, or custom-cut components. Standard dimensions are often optimized for transport, punching equipment, and facade module design.
| Parameter | Typical Range or Value |
|---|---|
| Base material thickness | 3.00 mm |
| Thickness tolerance | Typically ±0.10 mm, subject to alloy and standard |
| Sheet width | 1,000 mm, 1,220 mm, 1,250 mm, 1,500 mm, or custom |
| Sheet length | Up to 6,000 mm or custom cut length |
| Solid sheet density | Approx. 2.70 g/cm³ |
| Solid sheet weight at 3 mm | Approx. 8.10 kg/m² |
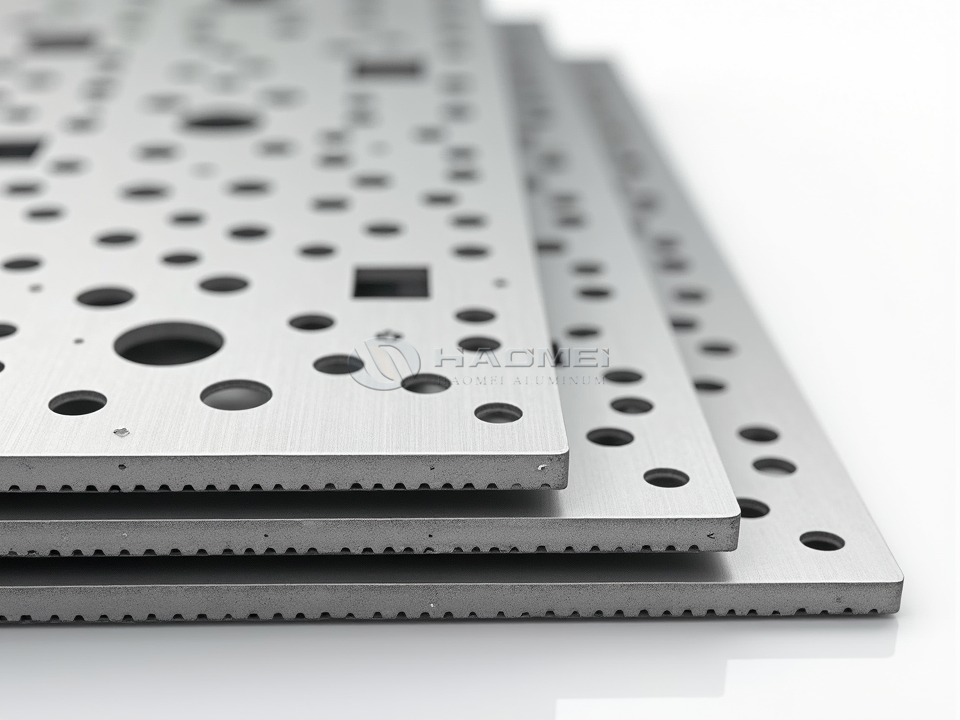
| Hole shapes | Round, square, slot, hexagonal, decorative custom pattern |
| Hole diameter or width | Commonly 1.0-20.0 mm; larger sizes available |
| Open area | Commonly 15%-60%, depending on pattern and pitch |
| Edge margin | Commonly 10-30 mm or project specified |
| Flatness | Controlled according to panel size, open area, and fabrication method |
| Fabrication options | Punching, laser cutting, folding, rolling, welding, riveting, cassette assembly |
Mechanical performance varies by alloy and temper. Perforation reduces the net cross-sectional area, so final panel engineering should use the actual hole layout, unsupported span, fixing method, wind pressure, and safety criteria rather than solid-sheet values alone.
| Alloy and Temper | Tensile Strength | Yield Strength | Elongation | Typical Use |
|---|---|---|---|---|
| AA 3003 H24 | 145-185 MPa | 115 MPa min | 8% min | General formed facade panels |
| AA 3105 H24 | 145-185 MPa | 115 MPa min | 8% min | Coated architectural cladding |
| AA 5052 H32 | 195-240 MPa | 130 MPa min | 7% min | Higher-strength exterior screens |
Perforation Design and Open Area
Hole pattern determines more than appearance. It affects ventilation rate, light transmission, acoustic behavior, privacy level, panel rigidity, and the visibility of substrate materials behind the cladding. Round holes arranged in staggered pitch are a widely used choice because they distribute openings evenly and provide a high open area without sacrificing visual order.
| Pattern Type | Visual Effect | Functional Strength |
|---|---|---|
| Round holes | Soft, balanced, contemporary | Good airflow and economical punching |
| Square holes | Crisp, geometric, architectural | Strong directional appearance and clean grid alignment |
| Slotted holes | Linear and dynamic | Can promote directional airflow and shading |
| Hexagonal holes | Cellular, technical appearance | High open-area potential with efficient packing |
| Decorative custom holes | Branded or artistic facade expression | Tailored light and shadow performance |
A higher open area improves airflow and reduces material weight, but it also lowers panel stiffness and increases visibility through the cladding. Large perforations near folds, fasteners, and unsupported edges may require reinforced returns, backing rails, thicker framing, or adjusted hole-free borders.
Surface Finishes and Installation Considerations
Surface finishing protects the aluminum and defines the visual character of the installation. Powder coating offers broad color choice and a durable architectural finish. PVDF coating is often specified for demanding exterior exposure, particularly on large facade systems. Anodizing produces a metallic appearance while retaining the natural character of aluminum.
| Finish | Appearance | Suitable Environment |
|---|---|---|
| Mill finish | Natural aluminum surface | Protected interiors or further fabrication |
| Powder coating | Matte, satin, textured, or gloss color | Interior and exterior architectural work |
| PVDF coating | High-performance colored finish | Long-term exterior facade exposure |
| Anodized finish | Metallic, durable oxide layer | Premium facades, interiors, and trim details |
| Brushed finish | Linear metallic texture | Interior decorative walls and feature elements |
For exterior installation, allow thermal expansion through appropriately designed fixing points and panel joints. Use compatible aluminum or stainless-steel fasteners with isolating washers where dissimilar metals may create galvanic corrosion. Provide drainage paths behind the cladding, avoid trapping moisture at folded edges, and specify safe deburring for all exposed perforations.
Material Selection Guidance
A well-designed 3mm perforated aluminum cladding system aligns panel geometry with engineering requirements. Select AA 3003 or AA 3105 for economical formed architectural surfaces, while AA 5052 is a strong choice for coastal areas, larger screen spans, or locations exposed to repeated moisture. Match the perforation ratio to privacy, ventilation, and facade-load requirements, then select a coating system appropriate for the project climate.
With controlled punching, accurate folding, durable finishing, and correctly engineered support rails, 3mm perforated aluminum cladding delivers a lightweight, expressive, and long-lasting solution for modern building envelopes.