Alloy Aluminum Sheet Metal Stamping
Stamping Starts With the Sheet, Not the Press
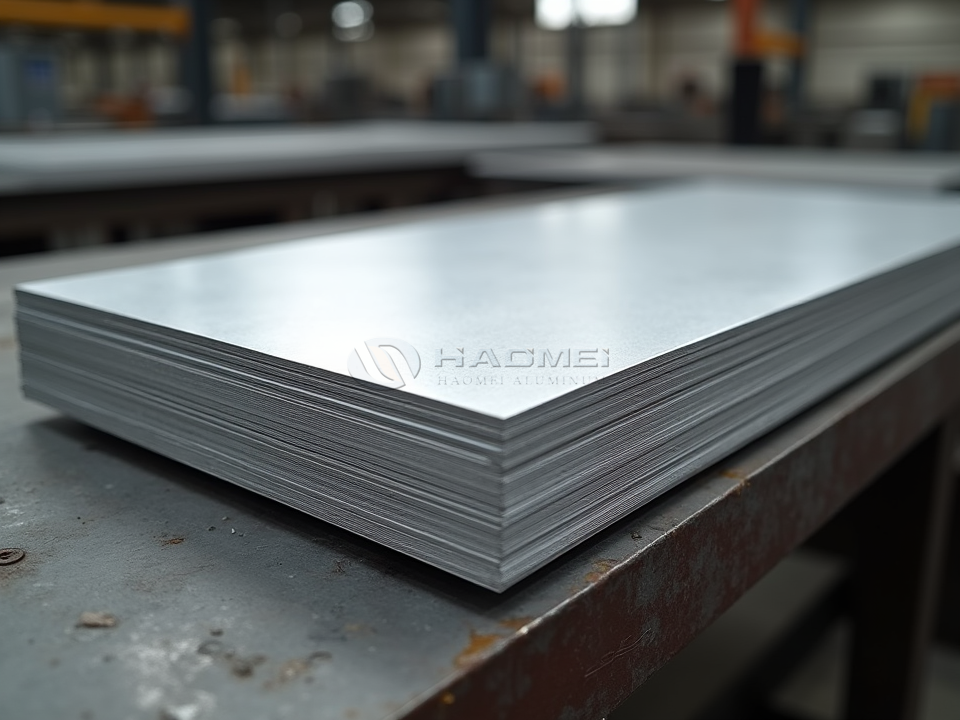
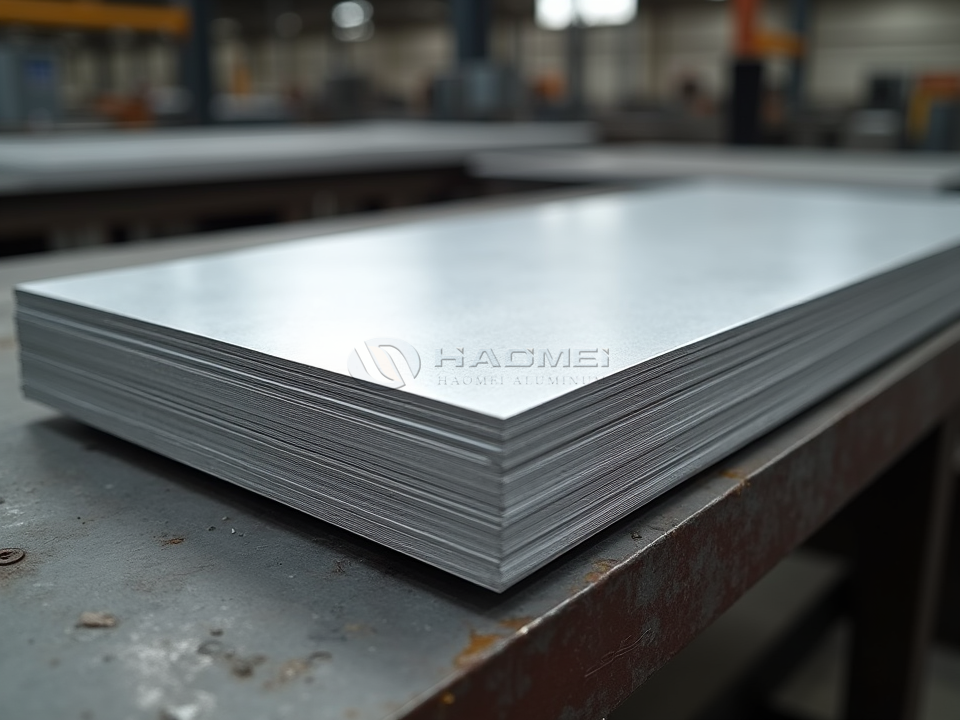
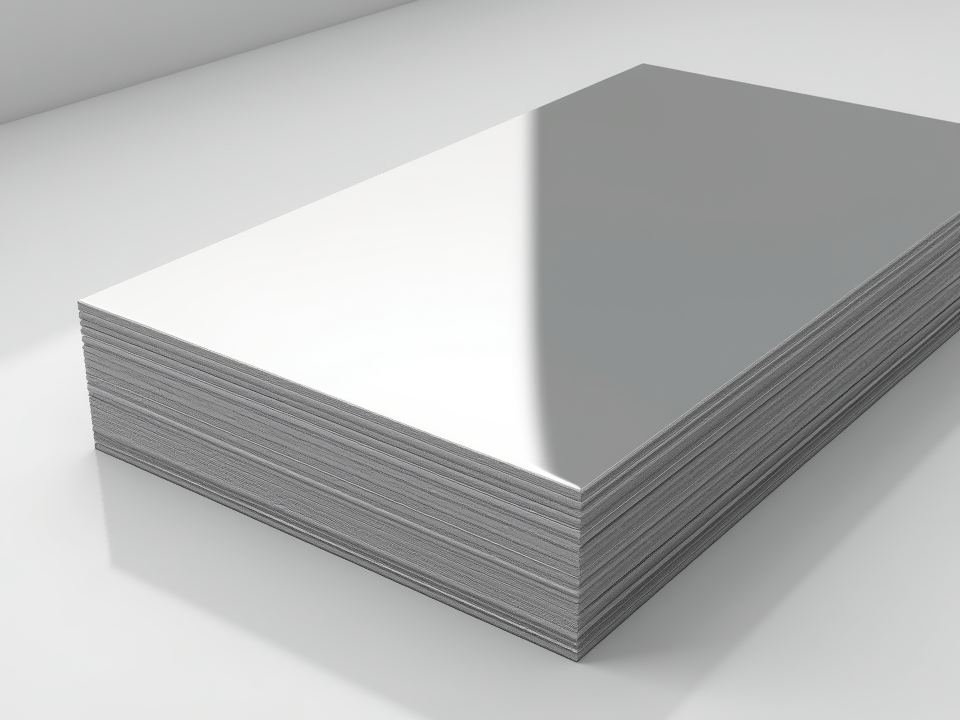
Alloy aluminum sheet metal stamping is often treated as a die-selection problem. In practice, many costly issues begin earlier, when a sheet grade or temper is chosen without considering the actual path the metal must travel inside the tool. A blank may look perfectly acceptable on a drawing, yet split at a drawn corner, wrinkle around a flange, or show scratches after the first production run.
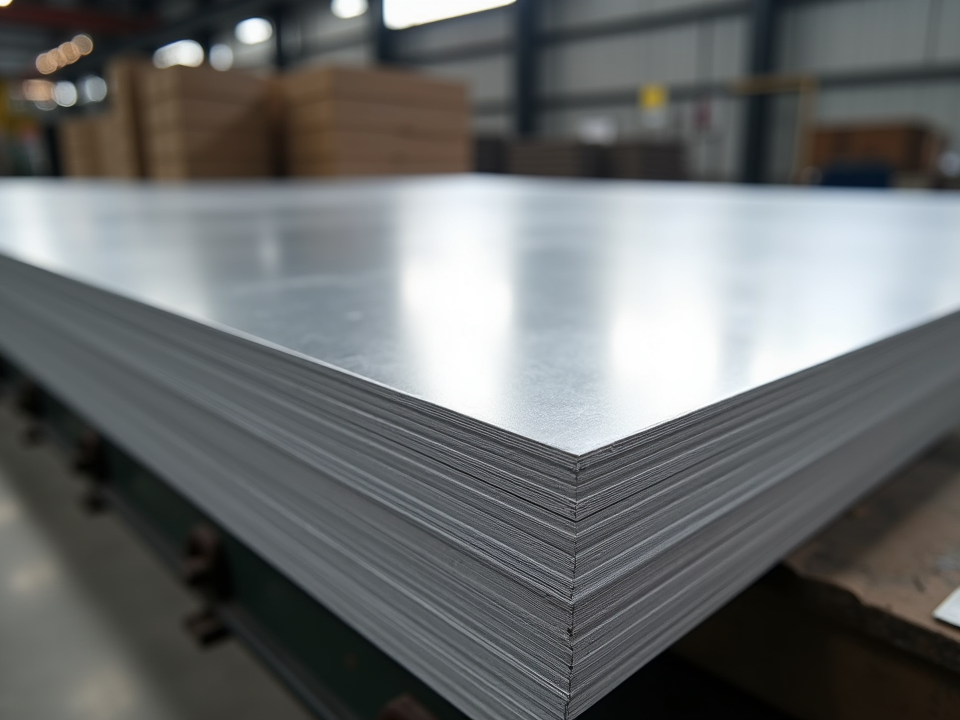
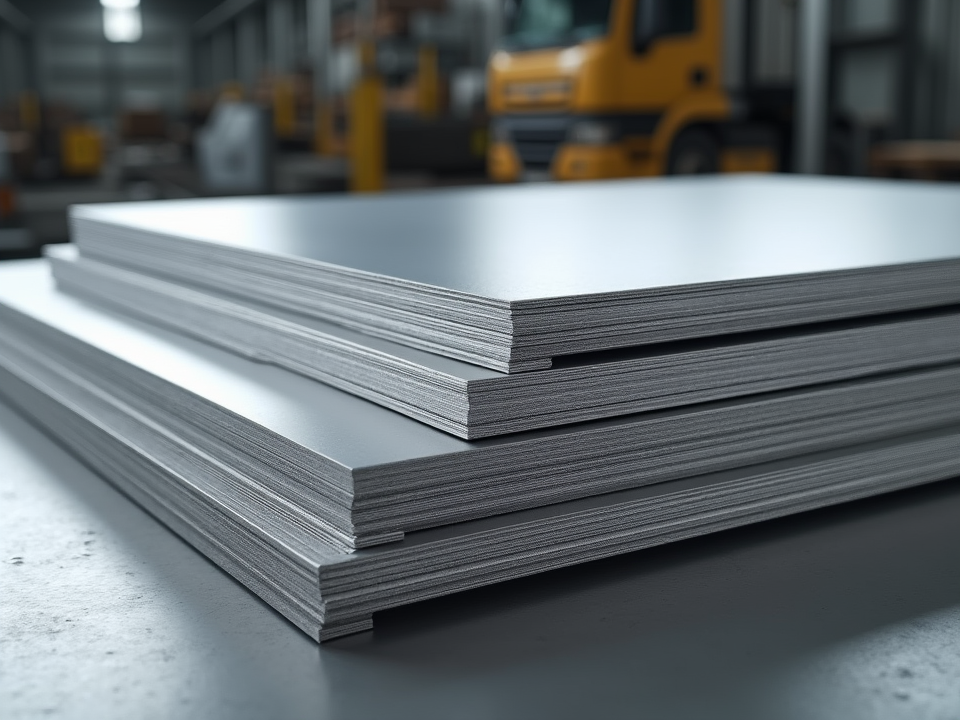
The most useful way to purchase aluminum for stamping is to view the sheet as an active part of the forming system. Its alloy chemistry affects strength and corrosion resistance. Its temper determines how freely it stretches or bends. Its surface condition influences friction, marking, and coating adhesion. Even coil direction can change the consistency of a deep-drawn part.
Formability Has a Practical Meaning
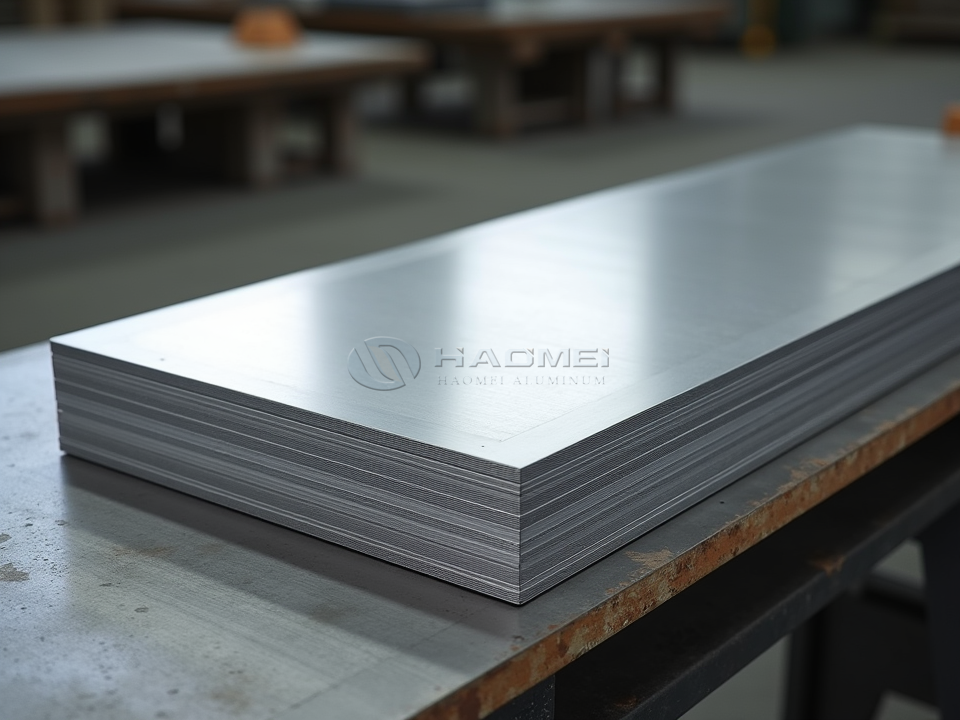
A stamped aluminum component rarely undergoes only one operation. It may be blanked, pierced, bent, embossed, drawn, restruck, and trimmed. Each action places a different demand on the sheet. A simple electrical cover may need clean punching and flatness. A lamp reflector may need smooth drawing and a bright finish. A marine enclosure may need bends, corrosion resistance, and enough strength to hold its shape in service.
For aggressive drawing, soft temper material is generally more forgiving. O temper aluminum has been fully annealed, providing high ductility and lower forming force. It is often suitable for spun or drawn shapes, broad radii, and parts where post-forming strength is not the first concern.
H-temper sheet has been strain hardened to a controlled level. H14 is moderately hard, while H32 commonly offers a useful balance between forming ability and service strength. As hardness rises, the sheet may resist denting and retain a crisp profile more effectively, but the allowable bend radius and draw depth become less generous.
The specification should therefore describe more than alloy and thickness. It should include the intended temper, thickness tolerance, width tolerance, surface requirements, protective film needs, and acceptable flatness. These details prevent the common mistake of approving a sample made from one condition of sheet and then producing with another.
Selecting Alloy by the Shape You Need to Make
The 1xxx series, such as 1050, 1060, and 1100, is known for excellent workability, conductivity, and corrosion resistance. These grades are practical for reflectors, decorative components, cookware parts, chemical equipment details, and electrical applications. Their relatively low strength means they are less suitable where the stamped component must carry high mechanical loads without additional design support.
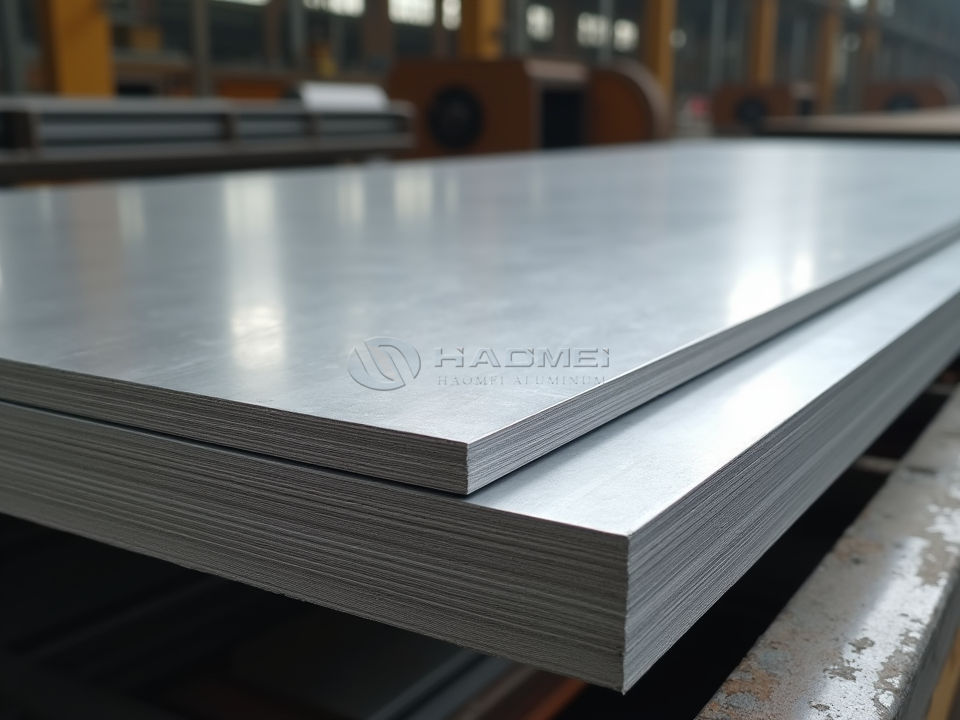
For stamped parts requiring more strength than commercially pure aluminum can provide, 3xxx and 5xxx alloys are frequent choices. 3003 Aluminum Sheet is widely used for general fabrications, appliance components, roofing details, tanks, and drawn shapes. Manganese improves strength while retaining favorable formability, especially in softer tempers.
When moisture, salt exposure, or industrial atmospheres are part of the service environment, 5052 Aluminum Sheet is often a strong candidate. Its magnesium-bearing chemistry supports very good corrosion resistance and useful strength. It performs well in enclosures, transport parts, marine hardware, and formed panels. Because it is stronger than 1xxx and many 3xxx options, tool radii, lubrication, and forming sequence deserve closer attention.
6xxx sheet can be appropriate where higher strength is needed after forming, particularly in structural or transportation applications. However, its behavior in severe drawing is not the same as a soft 1xxx sheet. The expected production route, including any heat treatment, must be confirmed before material is selected.
Die Clearance Is a Material Decision
Punch-to-die clearance cannot be copied blindly from a steel stamping job. Aluminum is softer, has different elastic recovery, and can develop burrs or edge rollover if clearances are poorly matched to thickness and temper. A starting range for blanking and piercing may be approximately 5% to 10% of material thickness per side, but the correct value depends on the alloy, hardness, sheet thickness, hole size, press rigidity, and desired edge appearance.
Too little clearance increases cutting force, accelerates tool wear, and can create galling. Excessive clearance leaves a larger burr, pulls the edge, and may reduce dimensional accuracy. Pilot trials using actual production sheet are far more reliable than a clearance value taken from a generic chart.
Aluminum also tends to adhere to tools under pressure. This pickup, commonly called galling, produces drag marks and unstable dimensions. Highly polished tool surfaces, suitable coatings, clean sheet, and aluminum-compatible lubricants work together to reduce this risk. Lubricant should be selected with later operations in mind, especially painting, anodizing, bonding, or welding.
Bend Radii and Grain Direction Matter
A tight bend across the rolling direction may succeed while the same bend parallel to the grain cracks at the outer surface. Grain-related differences are especially visible in harder tempers and thicker sheet. When part geometry allows it, arranging critical bend lines across the grain can improve reliability.
As a working rule, softer sheet can accept tighter inside bend radii than hard sheet. Yet a radius that survives a prototype may not be stable at production speed. Tool wear, slight thickness variation, and a change in lubricant film can turn a marginal bend into a recurring crack. Designing a comfortable radius rather than the smallest possible radius gives the process more room to remain consistent.
Springback deserves equal attention. Aluminum often springs back more than mild steel after bending, particularly in stronger tempers. Dies may require controlled overbending, restriking, or bottoming operations to hold the final angle. The amount should be proven through trials rather than assumed from the drawing.
Surface Quality Is Part of the Finished Part
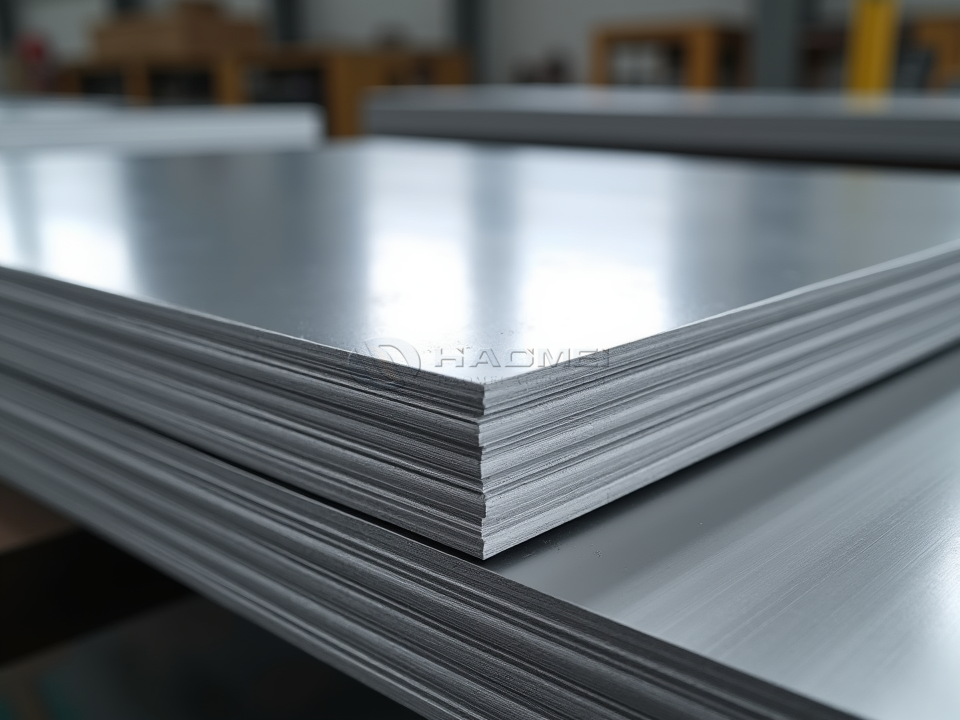
Many aluminum stampings remain visible after assembly. Appliance panels, lighting components, trim, electronics housings, and architectural details cannot hide press marks. Fine scratches, lubricant stains, handling dents, and die pickup can be more serious than a minor dimensional deviation.
For appearance-sensitive work, establish an agreed surface standard before ordering the sheet. Discuss mill finish, brushed or coated surfaces, protective film, permitted marking zones, coil set, and packaging. Protective film can reduce handling damage, but it may alter friction during forming. The tool and lubricant should be tested with the exact film system intended for production.
Purchase Specifications That Help the Press Room
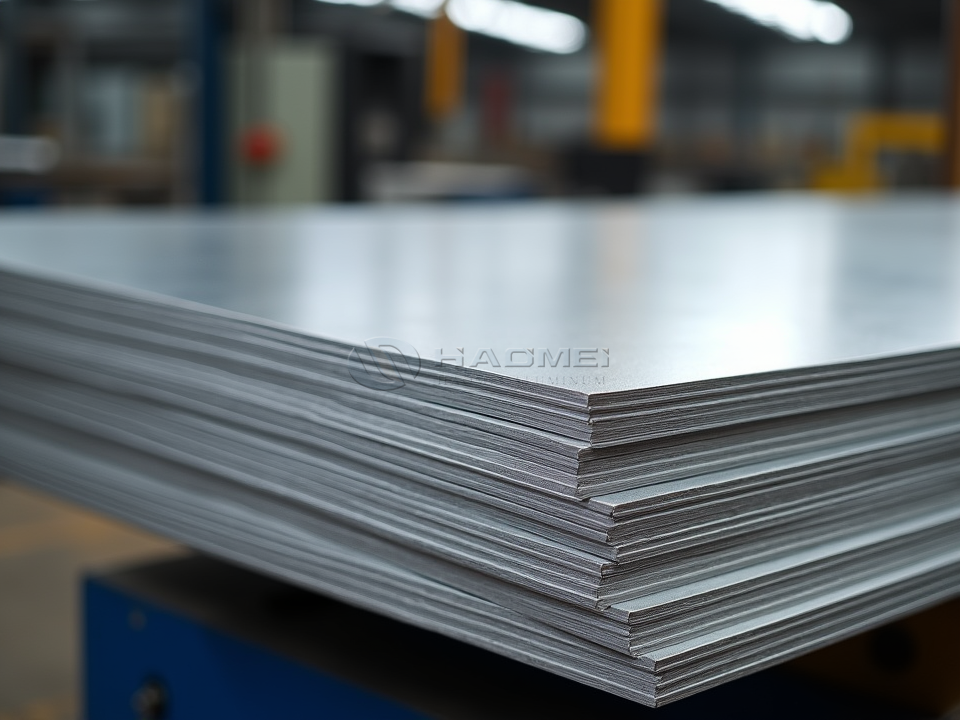
The best material request reads like a manufacturing instruction rather than a broad commodity description. It identifies the alloy, temper, thickness, width, acceptable thickness variation, grain orientation where important, surface condition, coating or film, coil or sheet format, and intended stamping method.
For a deep-drawn housing, state the draw depth and whether the part will be painted or anodized. For a pierced electrical plate, state flatness expectations and burr direction. For a polished reflector, require controlled surface quality and handling protection. Sharing the part drawing and process route with the material source makes it easier to match the aluminum sheet to the real forming challenge.
Alloy aluminum sheet metal stamping becomes more predictable when material, tooling, lubrication, and part design are treated as one connected decision. The result is not simply a sheet that can enter the press, but a sheet that can move through the press repeatedly with clean edges, stable dimensions, and fewer production interruptions.