Architectural Screen Perforated Aluminum
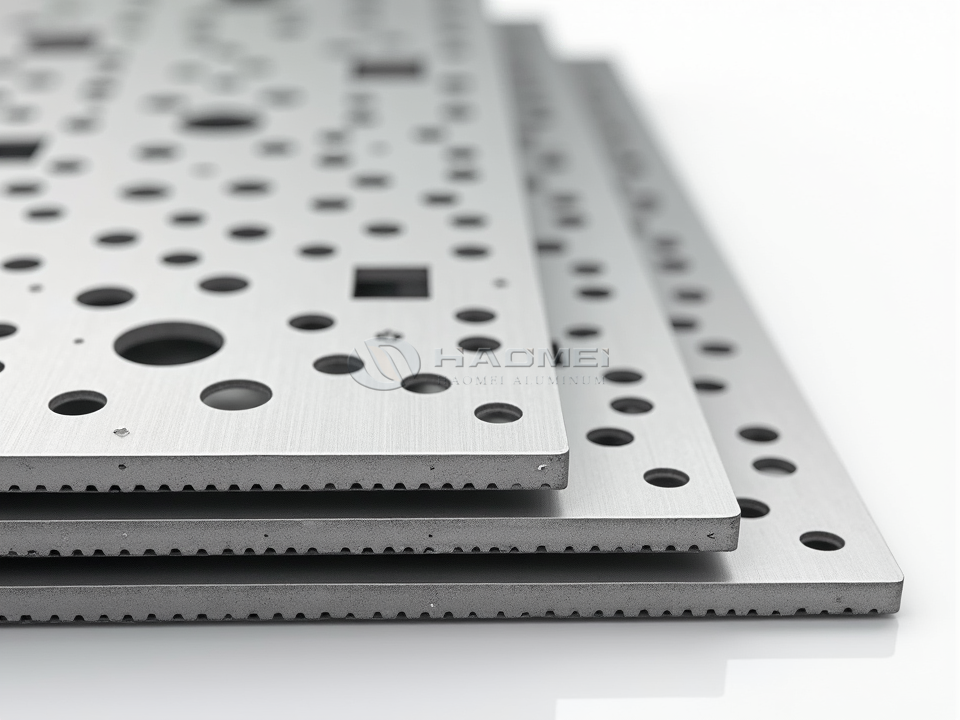
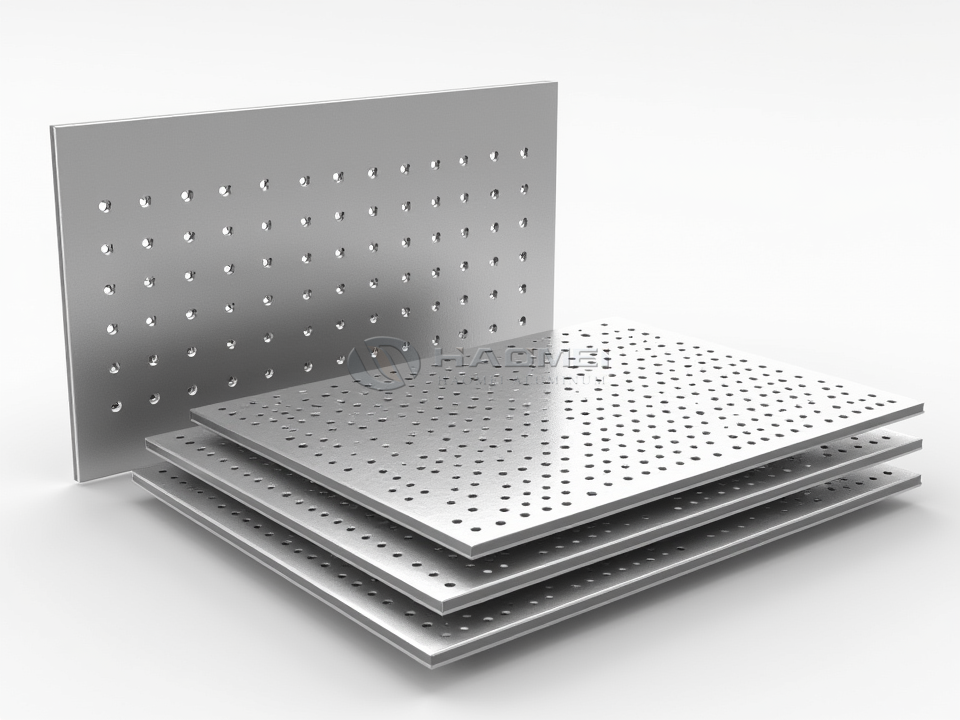
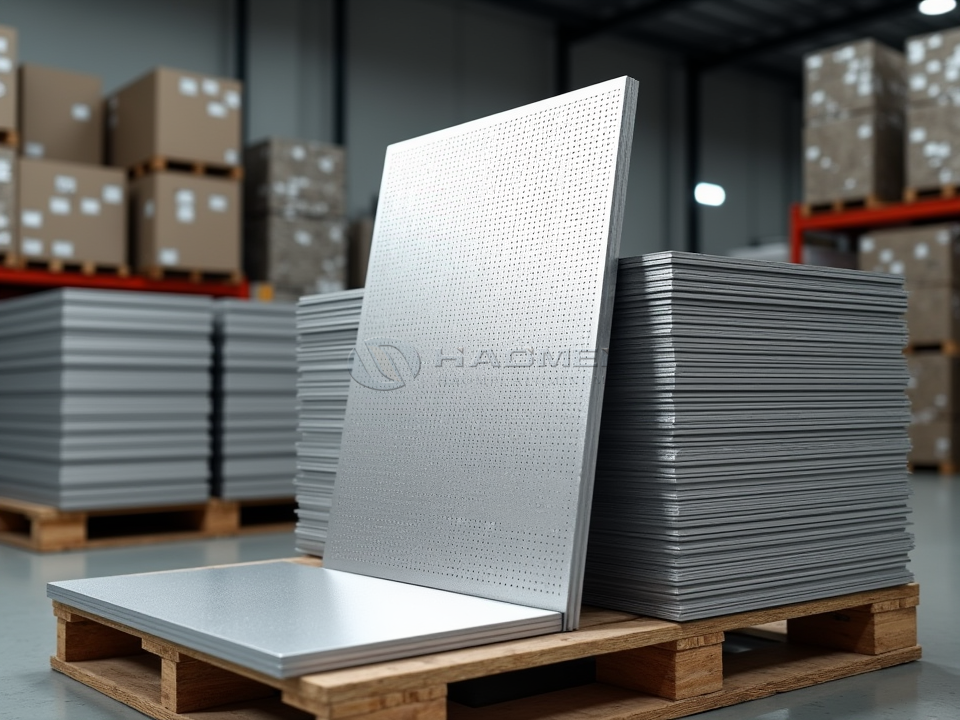
Architectural screen perforated aluminum is a lightweight, durable panel solution developed for facade shading, privacy screens, ventilation covers, ceilings, balustrade infill, and decorative building envelopes. Precision-punched openings transform aluminum sheet into a functional architectural surface that filters sunlight, supports airflow, and creates changing patterns of light and shadow.
Compared with solid cladding, perforated aluminum screens provide visual depth without imposing excessive dead load on the building structure. Hole geometry, open-area ratio, alloy selection, panel thickness, and finish can be coordinated to achieve the required balance of appearance, strength, privacy, and environmental performance.
Product Characteristics
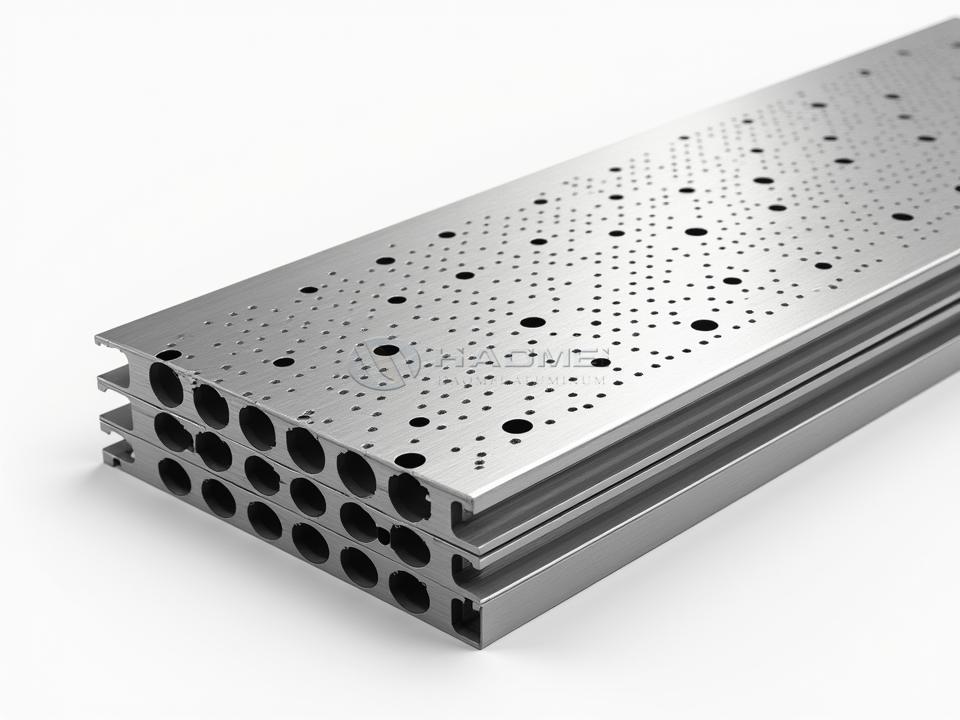
Architectural perforated screens are commonly produced from aluminum alloy sheet or plate using CNC punching, turret punching, laser cutting, or custom perforation tooling. Panels may be supplied flat, folded into cassette forms, curved, framed, or fabricated with return edges for concealed fixing systems.
| Characteristic | Customer Value |
|---|---|
| Low density | Reduces facade and support-structure loading compared with many steel-based screen materials |
| Natural corrosion resistance | Performs reliably in humid, urban, and many coastal environments when the proper alloy and coating are selected |
| Controlled open area | Supports tailored daylight, privacy, air movement, and visual transparency |
| Flexible pattern options | Round, square, slotted, hexagonal, decorative, and project-specific perforations are available |
| Excellent formability | Allows folded edges, trays, curved sections, columns, soffits, and cassette panels |
| Recyclable metal | Aluminum retains high material value at the end of a building service cycle |
| Finish versatility | Can be powder coated, PVDF coated, anodized, brushed, or supplied in mill finish |
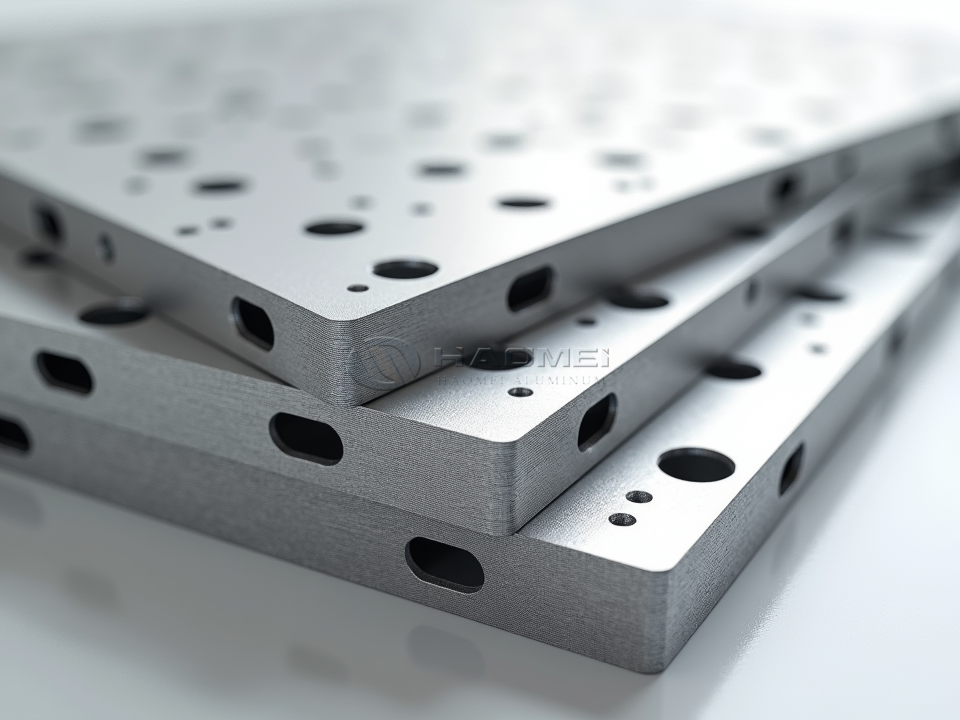
A carefully designed Perforated Aluminum Plate screen can make a large facade feel lighter and more responsive to its surroundings. During the day, perforations soften direct solar exposure. At night, interior or backlighting can turn the same panel into a luminous exterior feature.
Common Alloys and Chemical Composition
Alloy choice should reflect panel geometry, fabrication requirements, atmospheric exposure, and structural design. AA 3003 is widely used for decorative formed panels, while AA 5052 offers greater strength and improved resistance in demanding exterior conditions.
| Element, wt.% | AA 3003 Typical Range | AA 5052 Typical Range |
|---|---|---|
| Aluminum, Al | Balance | Balance |
| Manganese, Mn | 1.0-1.5 | 0.0-0.10 |
| Magnesium, Mg | 0.0-0.05 | 2.2-2.8 |
| Copper, Cu | 0.05-0.20 | 0.10 max |
| Chromium, Cr | 0.0-0.10 | 0.15-0.35 |
| Iron, Fe | 0.70 max | 0.40 max |
| Silicon, Si | 0.60 max | 0.25 max |
| Zinc, Zn | 0.10 max | 0.10 max |
Chemical limits may vary by governing standard, temper, and mill certification requirements. Material certificates should be specified when projects require traceable composition and mechanical-property verification.
Technical Specifications
The screen layout is normally engineered around visual intent and loading conditions. Small holes increase privacy and visual refinement, while larger openings create stronger transparency and ventilation. Higher open area reduces panel stiffness, so thickness, framing, edge returns, and support spacing must be designed as a complete assembly.
| Parameter | Typical Capability | Design Consideration |
|---|---|---|
| Alloy | AA 3003, AA 3105, AA 5052, AA 5754 | Selected for forming, strength, corrosion resistance, and finish |
| Temper | H14, H24, H32, H34, H111 | Chosen according to bending and flatness requirements |
| Sheet thickness | 1.0-6.0 mm | Thicker gauge improves rigidity and impact resistance |
| Panel width | Up to 1,500 mm typical | Depends on equipment, handling, and pattern layout |
| Panel length | Up to 6,000 mm typical | Longer panels may require stiffeners or intermediate supports |
| Hole diameter | 1.0-30.0 mm typical | Minimum size depends on sheet thickness and tooling |
| Open area | 15%-60% typical | Affects shade, transparency, airflow, and acoustic behavior |
| Edge margin | 10-40 mm typical | Provides fastening strength and cleaner panel appearance |
| Flatness | Project dependent | Influenced by perforation density, panel size, and forming method |
| Finish | Powder coat, PVDF, anodized, brushed | Selected for color, weathering, and maintenance needs |
Mechanical and Physical Performance
Perforation changes the effective stiffness of a panel. For this reason, screen panels should not be evaluated using solid-sheet values alone. Final engineering should consider open-area percentage, hole layout, support spacing, wind pressure, thermal movement, fixing configuration, and local building-code requirements.
| Property | AA 3003-H14 Typical | AA 5052-H32 Typical | Relevance for Screens |
|---|---|---|---|
| Density | 2.73 g/cm³ | 2.68 g/cm³ | Supports lightweight facade construction |
| Tensile strength | 145-185 MPa | 210-260 MPa | Indicates resistance to applied loading before fracture |
| Yield strength | 115-150 MPa | 160-215 MPa | Important for panel deflection and permanent deformation control |
| Elongation | 4%-10% | 8%-15% | Supports forming of returns and curved sections |
| Melting range | Approx. 643-655°C | Approx. 607-650°C | Relevant to fabrication and fire-system coordination |
| Thermal expansion | Approx. 23.2 x 10⁻⁶ /°C | Approx. 23.8 x 10⁻⁶ /°C | Requires allowance for movement in long panels |
Pattern, Light, and Privacy Design
Round-hole patterns remain a popular choice because they create a calm, uniform visual field and permit efficient punching. A Round Hole Perforated Aluminum Sheet can be arranged in straight or staggered centers to alter open area and facade character without changing the basic hole diameter.
Square and slotted holes produce a more directional appearance. Horizontal slots can emphasize the length of a building and support outward views while reducing direct sun from higher angles. Vertical slots can make a facade appear taller and can provide controlled side screening. Decorative patterns may incorporate branding, abstract graphics, botanical motifs, or gradient perforation, where hole size and density transition across the panel.
| Screen Objective | Suitable Design Direction |
|---|---|
| Strong solar moderation | Medium-to-low open area, small or staggered holes, stand-off installation |
| Exterior privacy | Smaller perforations with controlled viewing angle and darker rear cavity |
| High airflow | Larger holes, slots, or hexagonal geometry with high open area |
| Nighttime visual effect | Perforated pattern with integrated rear lighting or illuminated interior zones |
| Acoustic lining | Perforated face combined with mineral wool, air cavity, and acoustic fabric |
| Parking or service screening | High-open-area panels with durable coating and reinforced fixing points |
Applications Across Building Types
Architectural screen perforated aluminum is suitable for commercial towers, retail centers, transport terminals, education campuses, hospitals, hospitality projects, cultural buildings, parking structures, residential balconies, and public landscape installations. It can serve as a primary exterior skin, a secondary sunshade, or an interior decorative surface.
For ventilated equipment enclosures, the panels conceal mechanical systems while preserving air circulation. For parking structures, they provide fall protection and visual screening without enclosing the facade. In interiors, perforated aluminum ceilings and wall panels can integrate lighting, sprinklers, return-air paths, and sound-absorbing backing materials.
Fabrication, Finish, and Installation Considerations
Clean hole edges and accurate pitch are essential for a premium architectural appearance. Panels may require leveling after perforation, particularly when the open area is high or the sheet is thin. Folded edges, ribs, backing frames, and stiffeners can improve planar stability while keeping the visible face clean.
Powder coating provides broad color options and a durable decorative surface. PVDF coating is often selected for long-term exterior exposure, while anodizing creates a metallic finish integrated with the aluminum surface. In coastal or highly polluted environments, alloy selection, pretreatment, coating specification, drainage, and dissimilar-metal isolation should be addressed together.
Architectural screen perforated aluminum delivers more than decoration. It is a practical building material that combines controlled light, ventilation, privacy, low weight, weather resistance, and expressive design in one adaptable panel system.